Price Reduced Listing
114 Liko Lane,Richmond Hill, GA 31324
Richmond Hill, GA 31324

Description
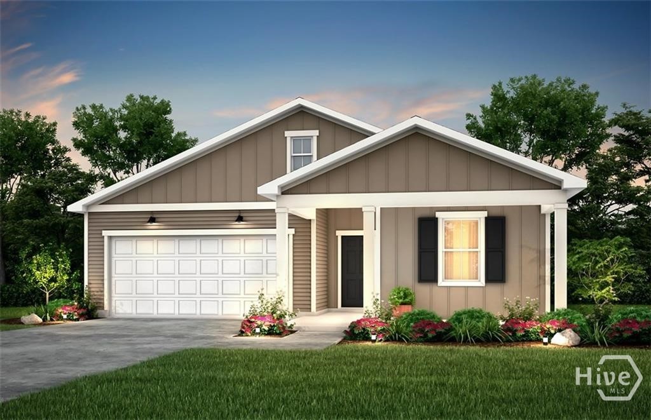
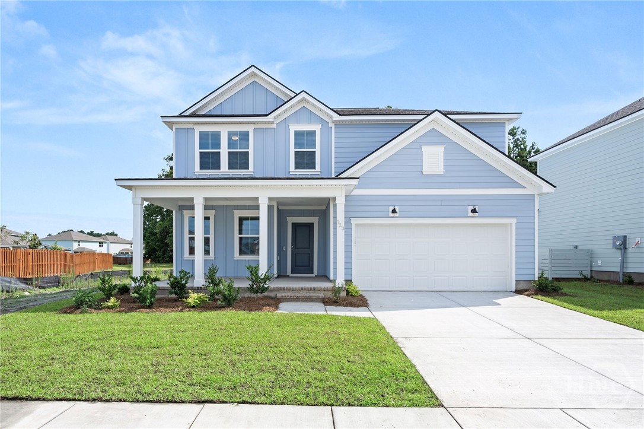
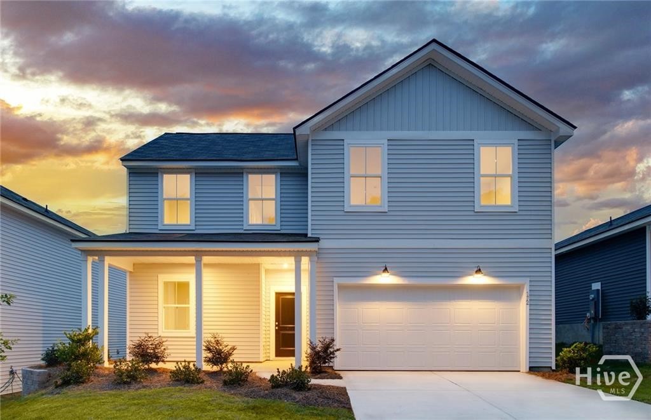
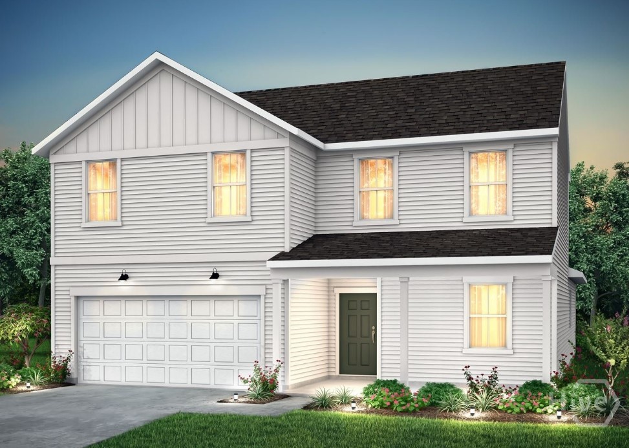
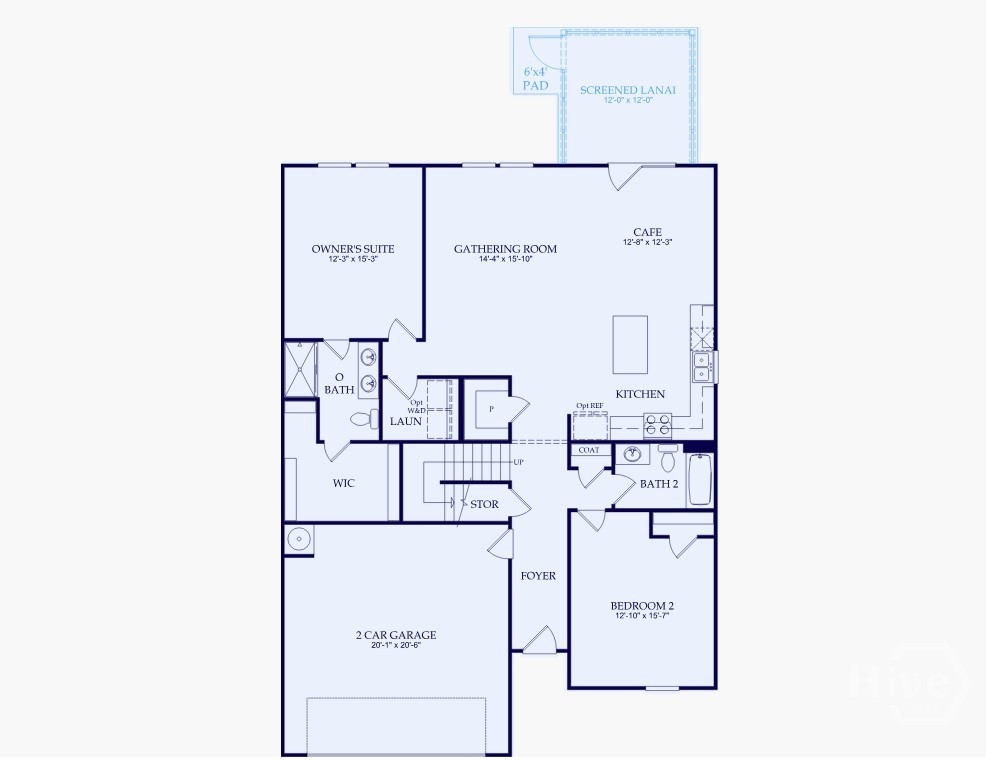
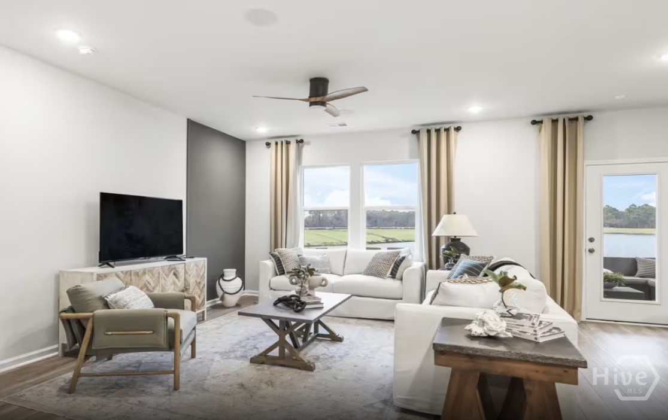
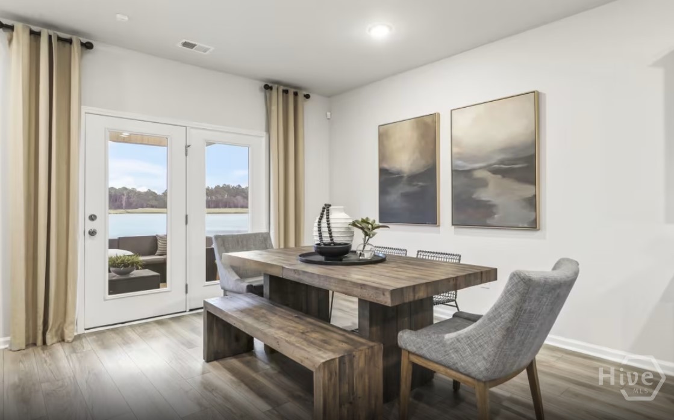
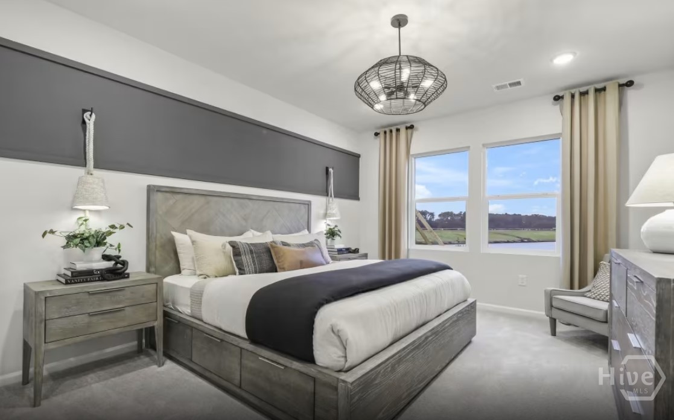
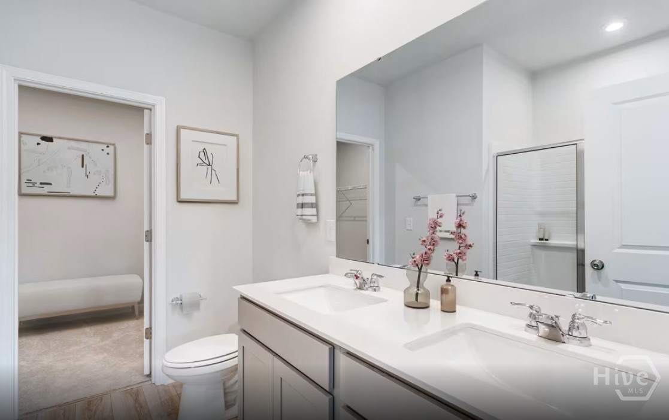
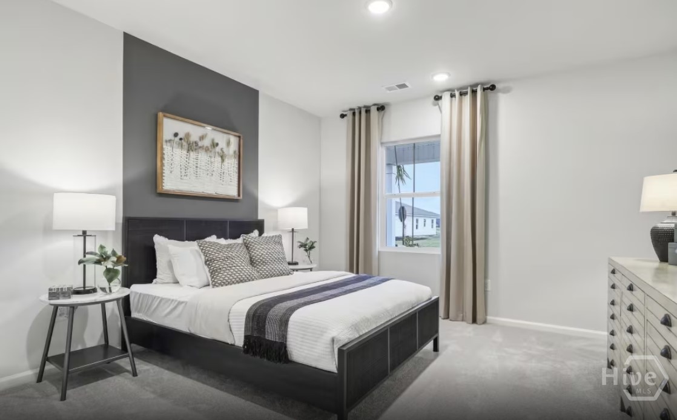
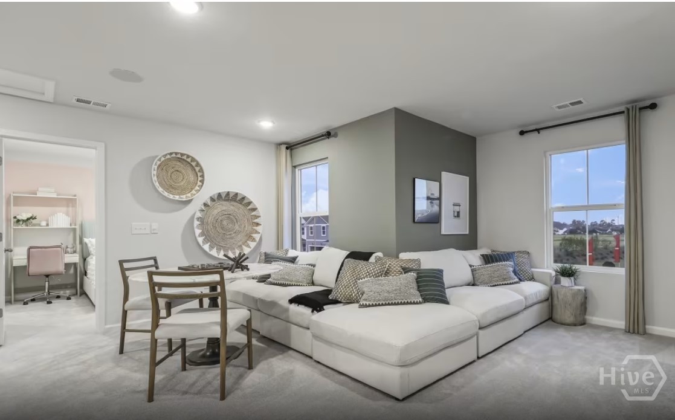
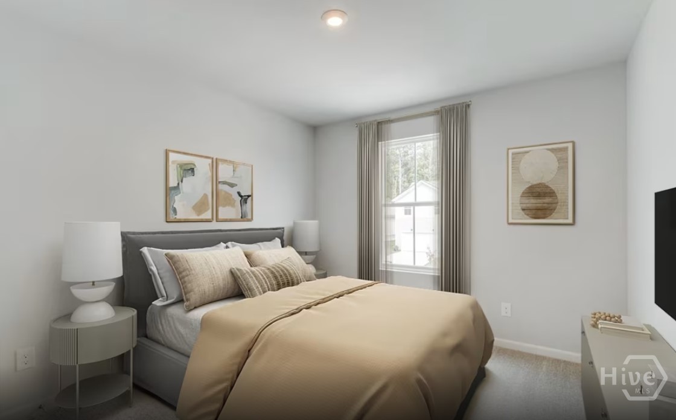
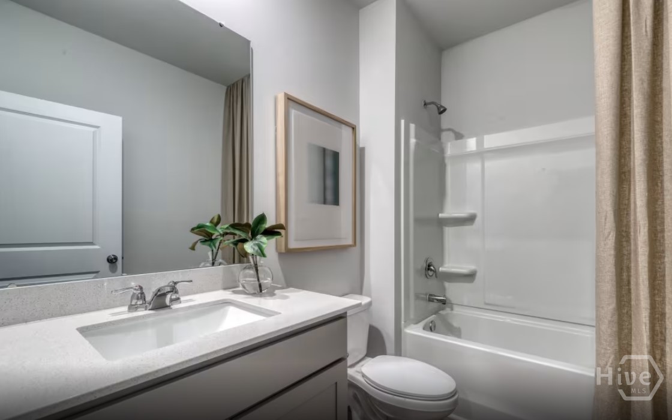
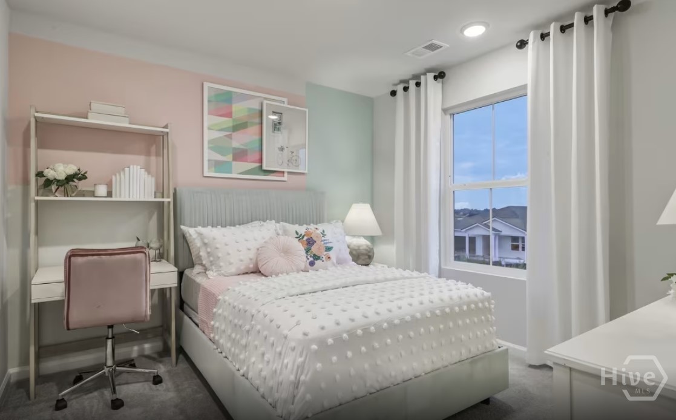
The popular Starling floor plan offers the perfect blend of space and functionality with 5 bedrooms and 4 bathrooms. The main level features a private owner's suite along with an additional bedroom and full bath, ideal for guests or multi-generational living. Upstairs, you'll find a spacious loft and three additional bedrooms, providing plenty of room for family and visitors. The well-appointed kitchen includes a refrigerator, dishwasher, microwave, and oven. Enjoy outdoor living year-round on the large covered lanai, complemented by an additional uncovered patio slab for extra entertaining space. Additional highlights include window blinds throughout the home and thoughtfully designed living spaces to fit every lifestyle. Photos are for illustrative purposes and are examples of the floor plan; colors, features, options, and finishes may vary. Contact the sales team today to schedule your appointment and tour this beautiful home in person.
Details
| MLS # | SA367053 |
|---|---|
| Listing Type | For Sale |
| Style | House |
| HOA Dues | $991 |
| Sub-Type | New Construction |
| Status | Active |
| Year | 2026 |
| Days On Site | 26 |
| Listing Provided By | Pulte Realty of Georgia Inc | Victoria L. Ramos |
Features
| Bed(s) | 5 |
|---|---|
| Bath(s) | 3 Total |
| SQ Feet | 2,518 |
| Garage | 2 |
| Story(s) | 2 |
| Zoning | Single Family |
| Acreage | 0.16 |
| Property View | Trees, Woods |
Interior
| Interior Features | Breakfast Area, Double Vanity, High Ceilings, Kitchen Island, Main Level Primary, Pantry, Pull Down Attic Stairs, Instant Hot Water |
|---|---|
| Heating Yes / No | Yes |
| Cooling Yes / No | Yes |
| Cooling | Central Air, Electric |
| Laundry Features | Laundry Room, Washer Hookup, Dryer Hookup |
| Rooms Total | 0 |
Exterior
| Roof | Asphalt |
|---|---|
| Foundation Details | Concrete Perimeter |
| Lot Features | Sprinkler System, Wooded |
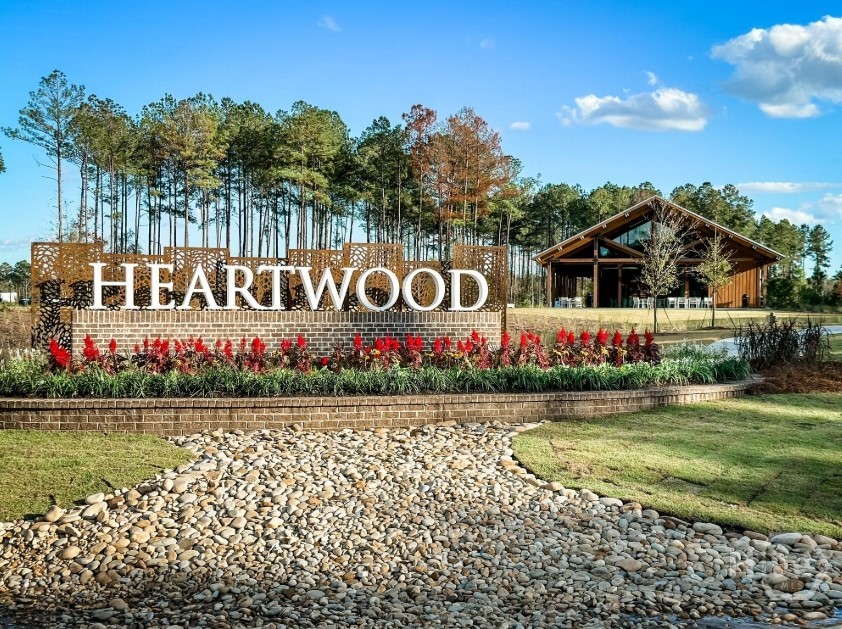
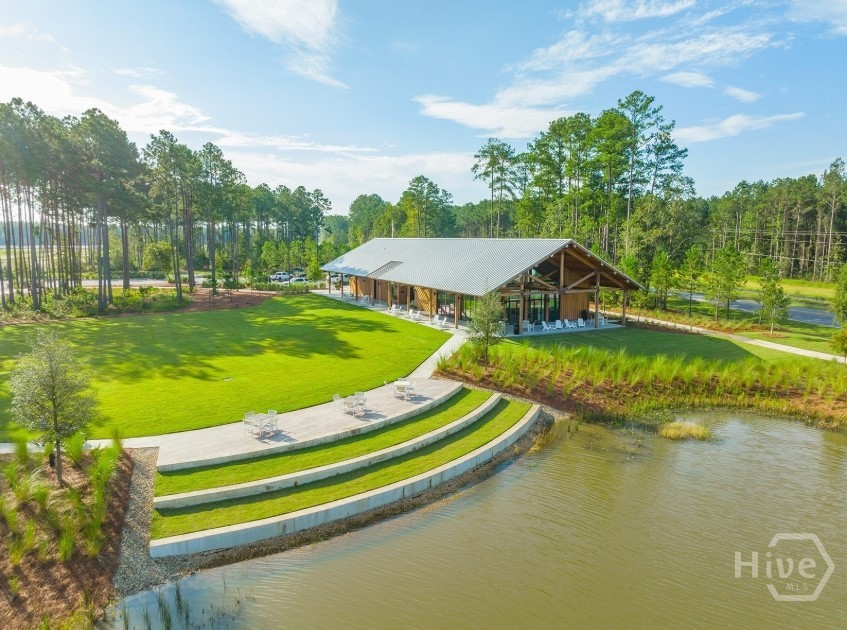
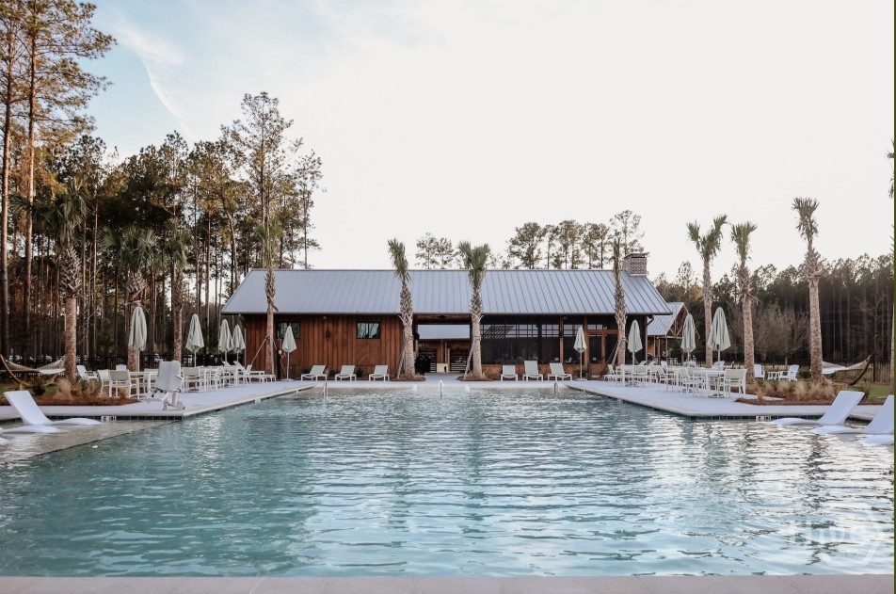
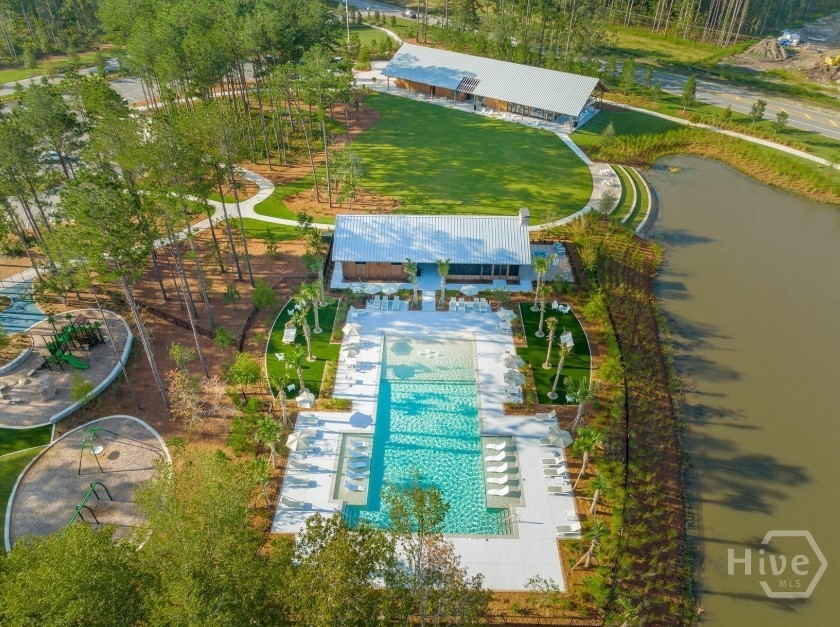
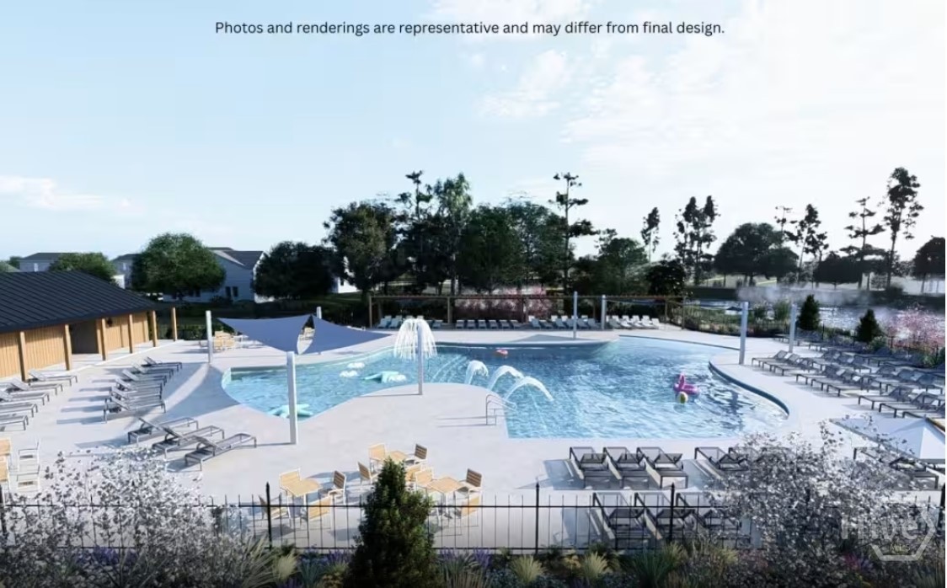
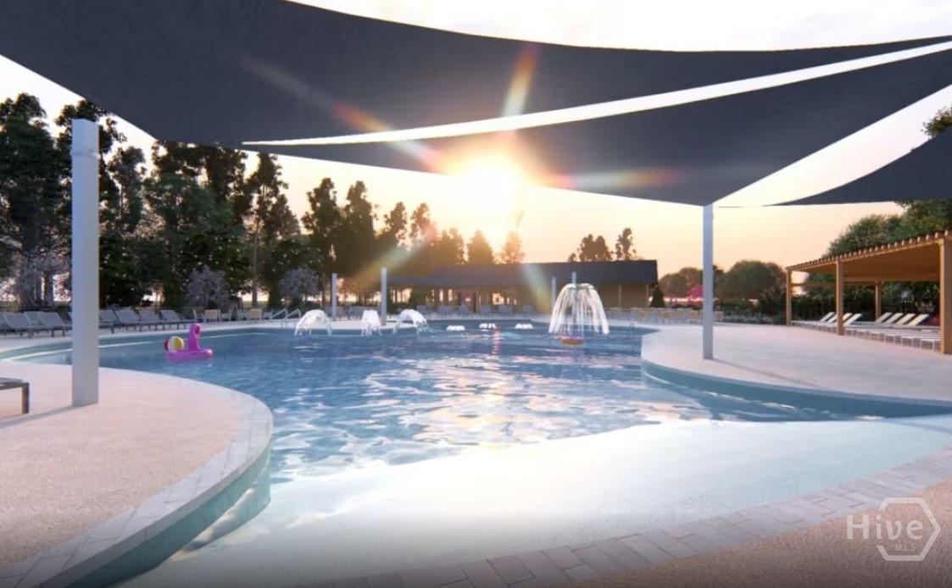
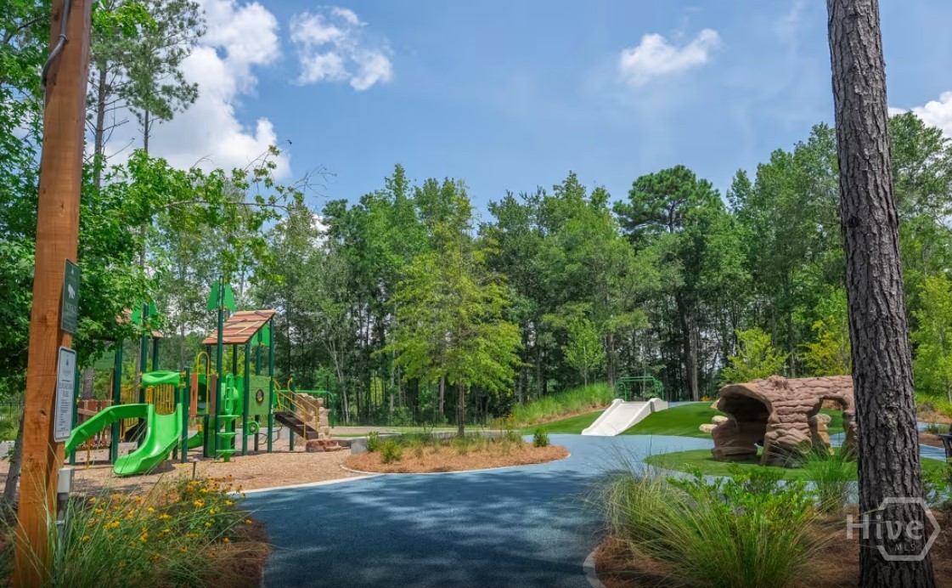
| Community Features | Clubhouse, Pool, Lake, Playground, Park, Street Lights, Sidewalks, Trails/Paths, Walk to School |
| View | Trees/Woods |
| Construction Materials | Concrete |
Parking
| Garage Yes / No | Yes |
|---|---|
| Parking Features | Attached |
Utilities
| Utilities | Cable Available, Underground Utilities |
|---|
Taxes
| Tax Legal Description | Lot 117, Heartwood POD 4, Phase 1C |
|---|
Area Information
| State | GA |
|---|---|
| County | Bryan |
| City | Richmond Hill |
| Zip Code | 31324 |
| Community Name | Heartwood |
| Listing VS Median (in Heartwood) | |
Price: $445,815 low | high Med: $449,449 sqft: 2,518 low | high Med: 1,987 $ / sqft: $177 low | high Med: $226 On site: 26 low | high Med: 133 | |
Market Activity 31324
Request a showing
Request a showing
Contact
Learn More About This Property

| State | GA |
|---|---|
| County | Bryan |
| City | Richmond Hill |
| Zip Code | 31324 |
| Community Name | Heartwood |
| Listing VS Median (in Heartwood) | |
Price: $445,815 low | high Med: $449,449 sqft: 2,518 low | high Med: 1,987 $ / sqft: $177 low | high Med: $226 On site: 26 low | high Med: 133 | |