132 Pine View Boulevard,Beaufort, NC 28516
Beaufort, NC 28516

Description
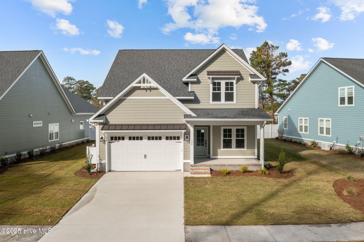
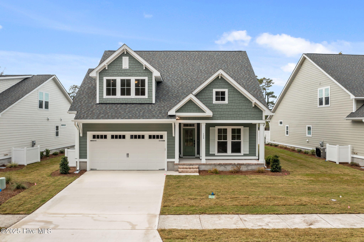
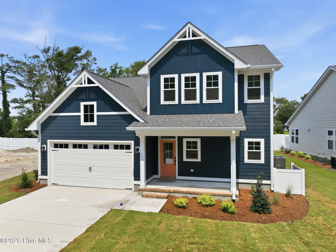
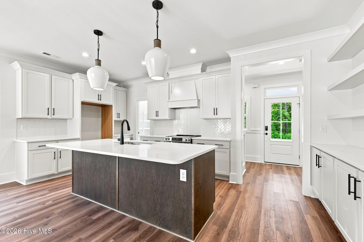
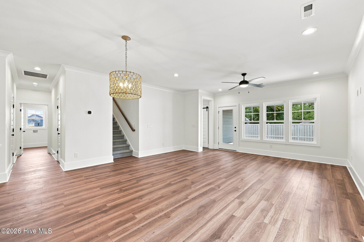
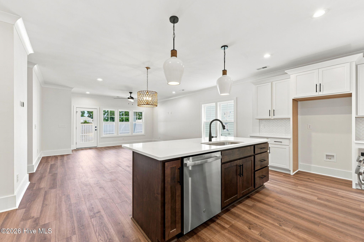
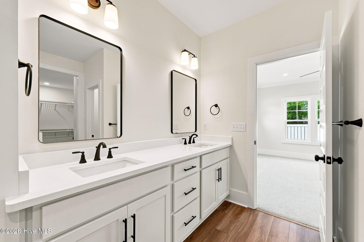
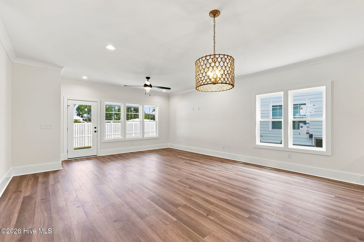
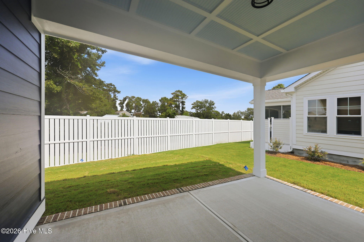
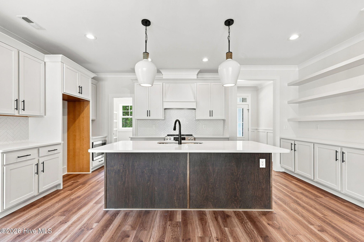
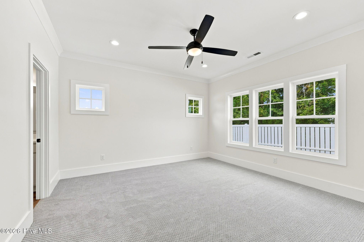
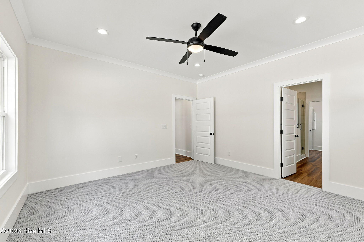
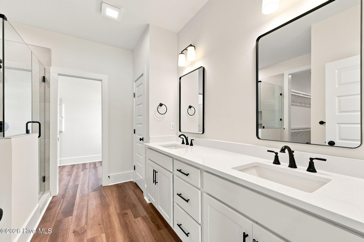
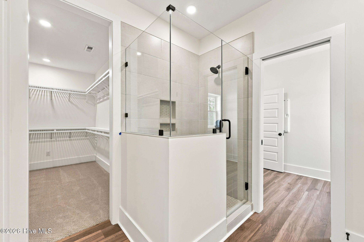
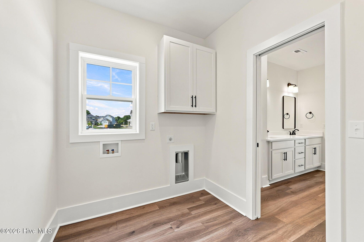
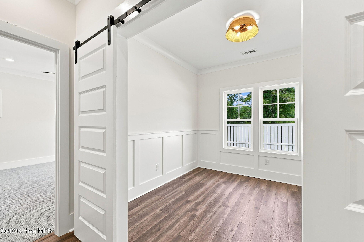
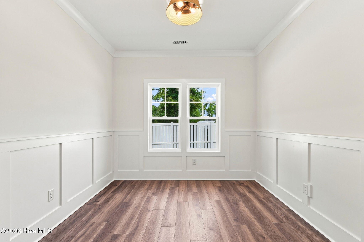
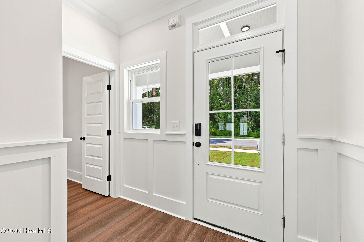
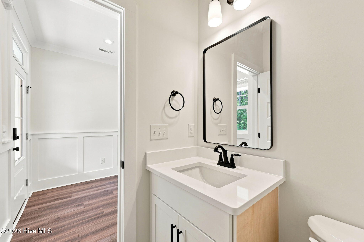
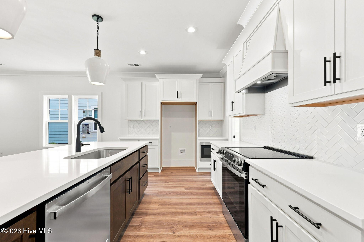
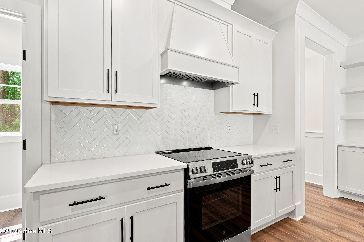
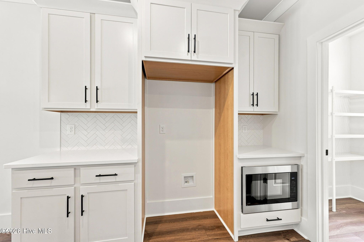
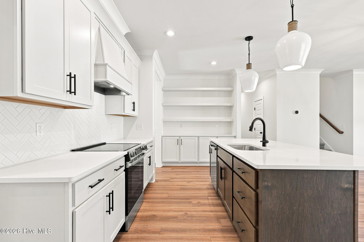
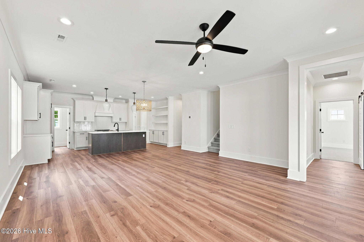
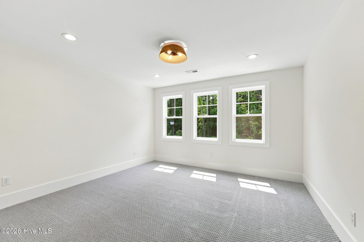
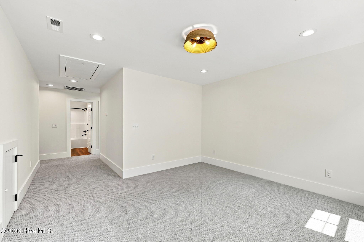
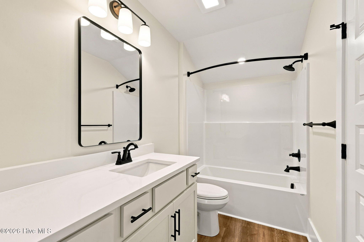
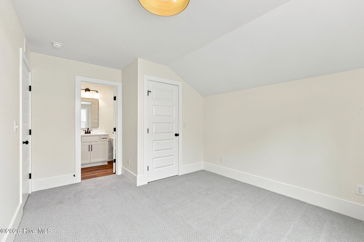
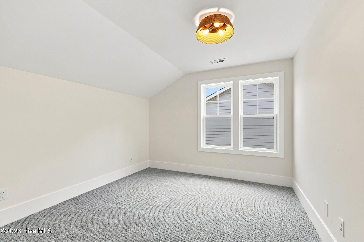
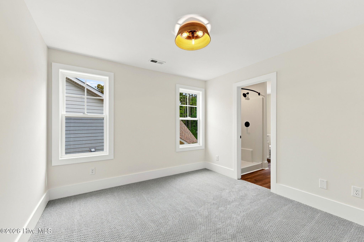
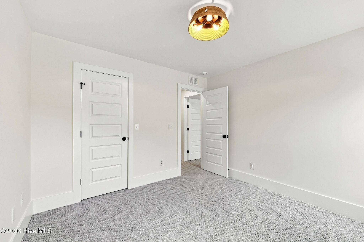
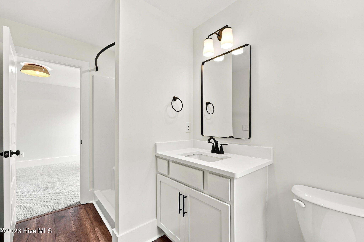
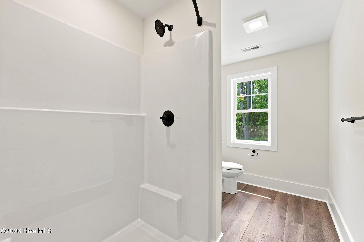
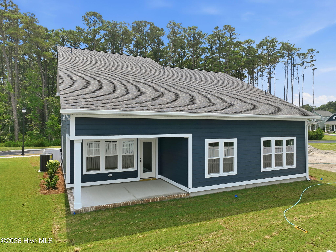
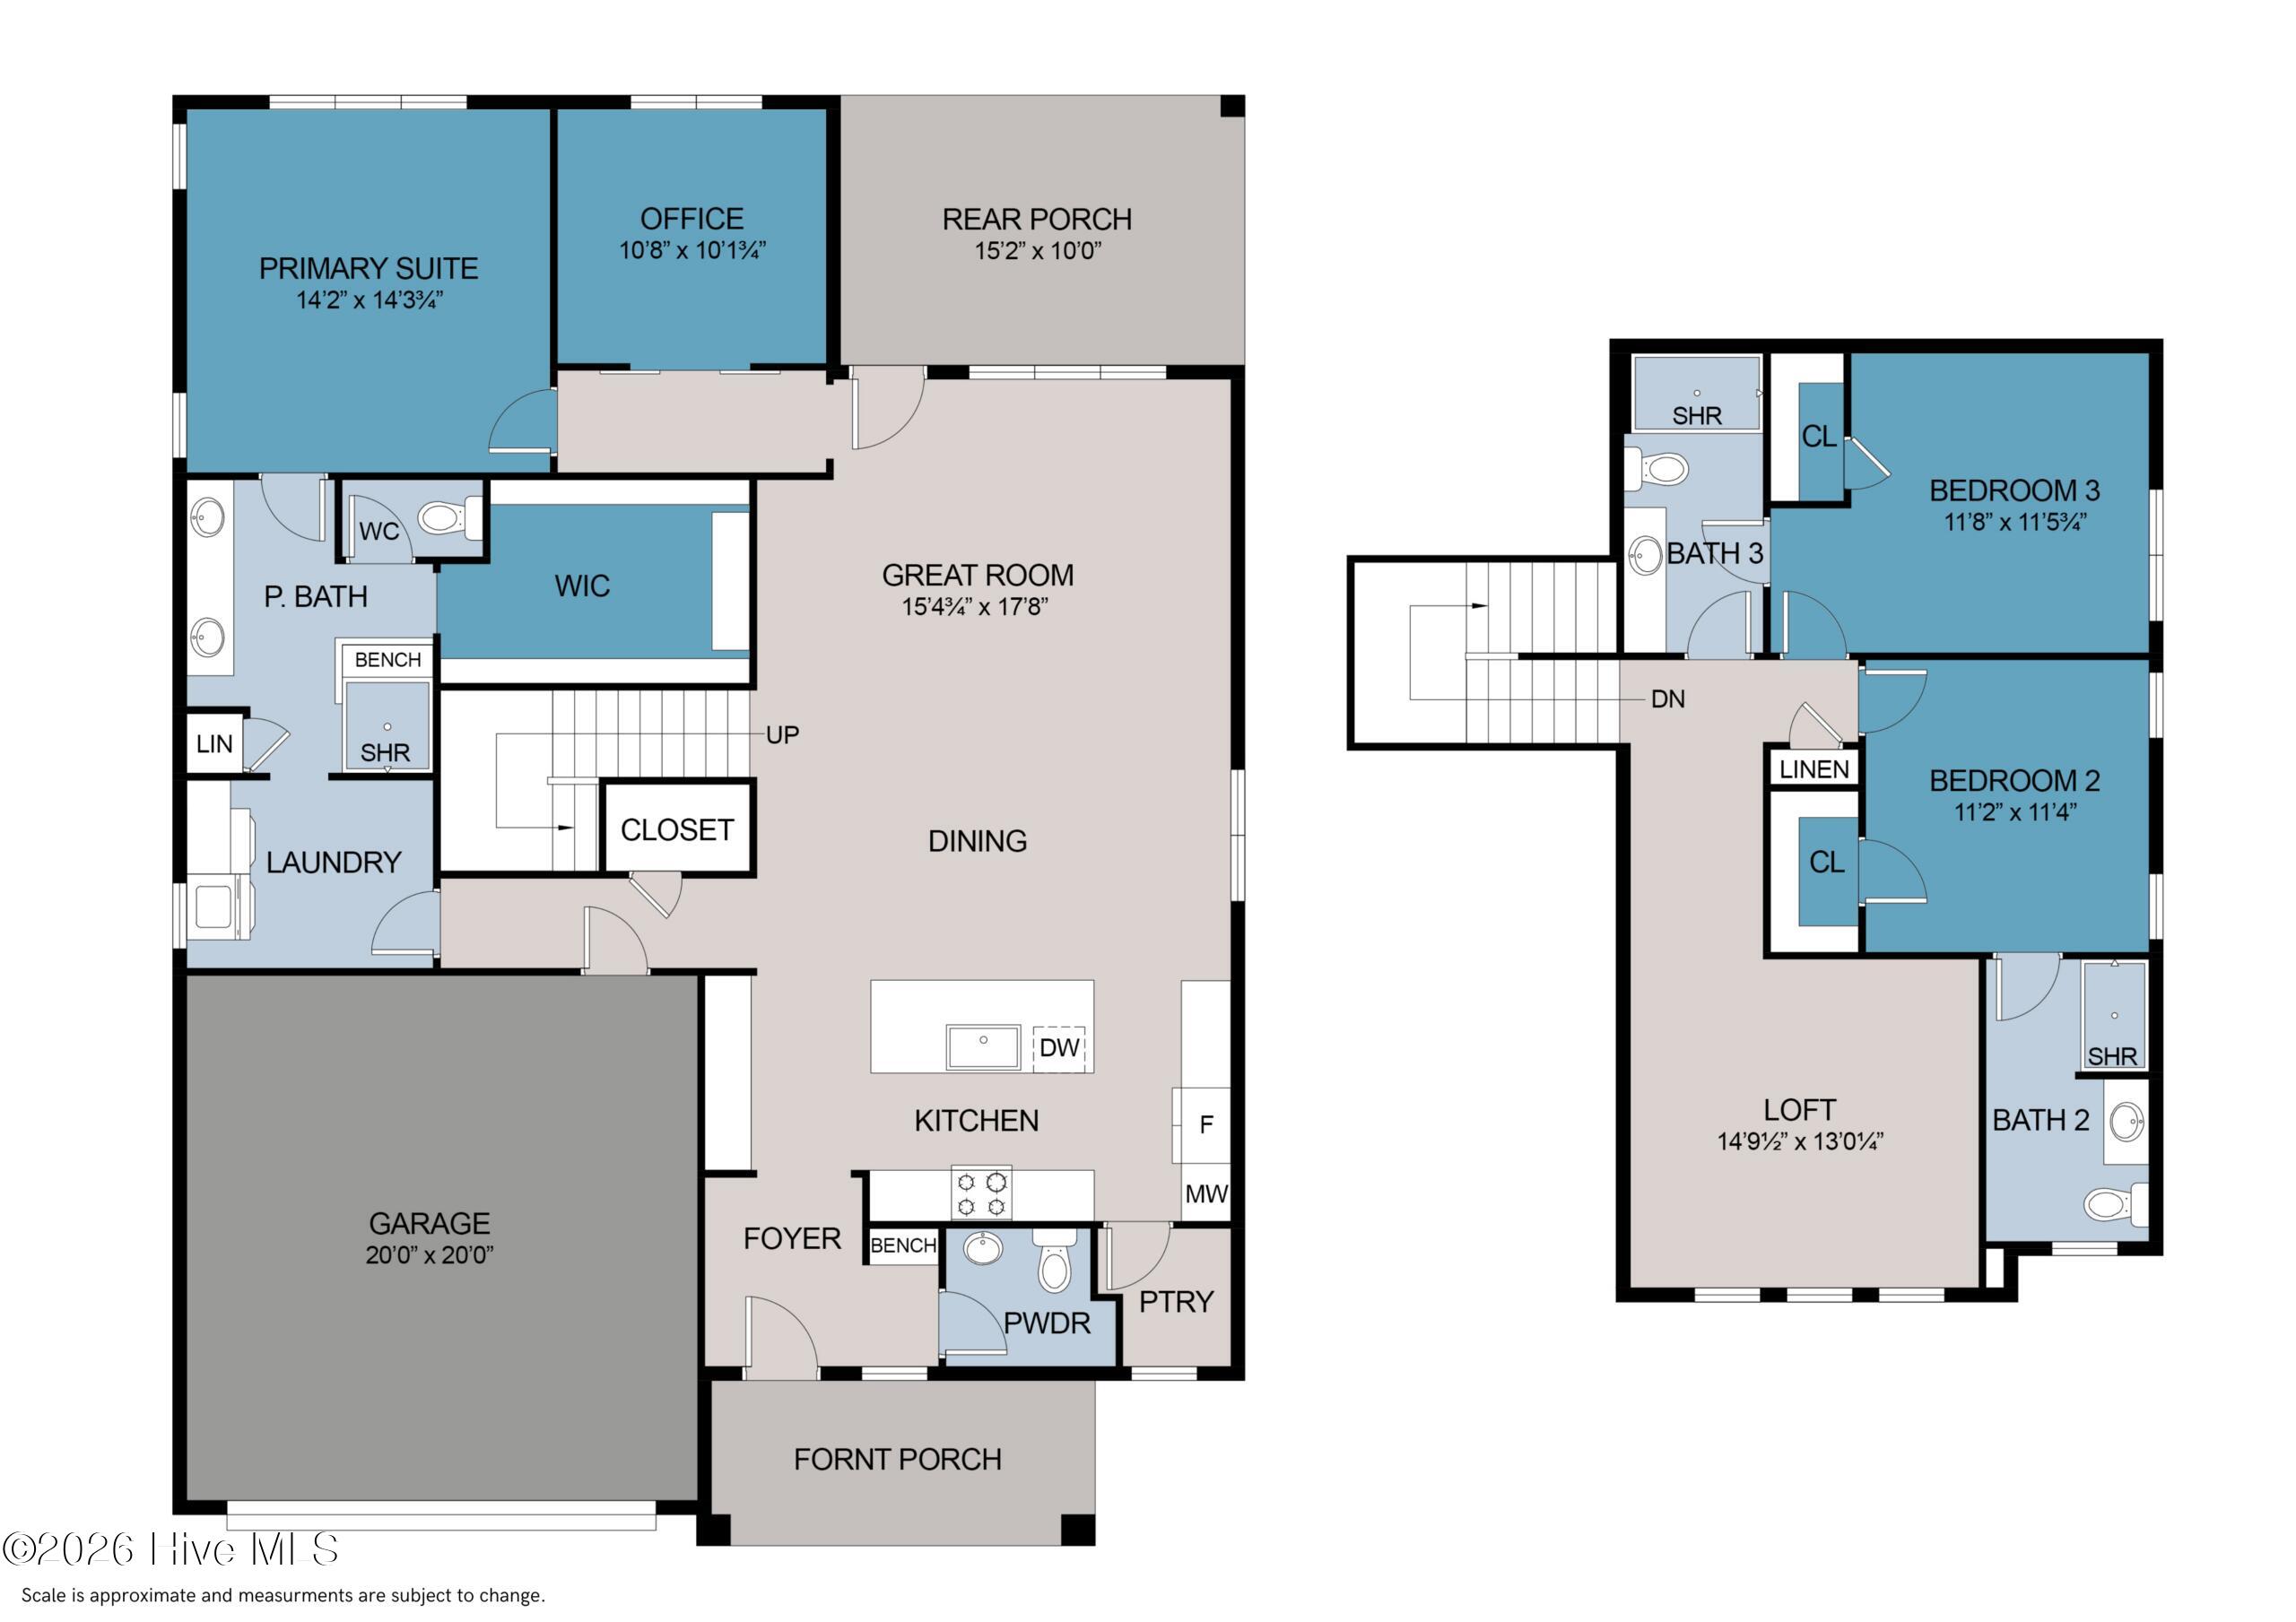
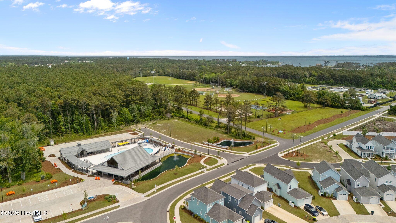
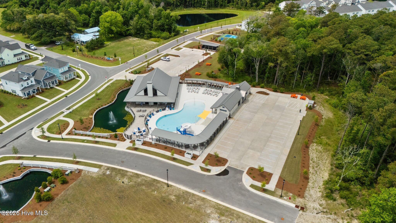
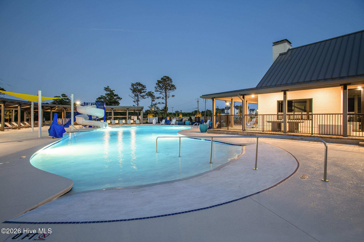
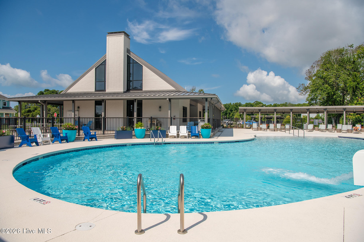
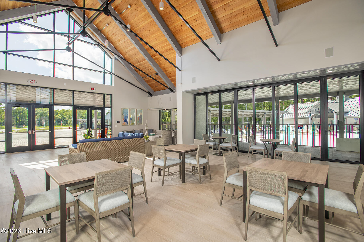
Quality-built home by an award-winning builder in Beau Coast West! Interior features include, 9' ceilings, coastal cove molding in main living areas and primary bedroom, luxury vinyl tile in 1st floor common areas as well as laundry, and bathrooms. Kitchen features include beautiful white quartz countertops, designer tile back-splash, matte-black hardware throughout, stainless steel sink, stainless steel appliance package that includes electric range with custom wood vented hood, dishwasher & microwave and a beautiful kitchen island for entertaining. Primary bedroom features walk-in-closet, and an ensuite bath w/double vanity, full tile shower and matching quartz counters. Large Family room w/ceiling fan, and doors to a covered porch. There is also an office/flex room on the main level. Upstairs includes 2 additional bedrooms, both with ensuite bathrooms and a second family room. Two car attached garage. Durable Hardie siding, fully sodded yard w/irrigation, and whole house gutters. Quality Builder's Warranty for peace of mind. Beau Coast West, is inspired by the coastal beauty of the Southern Outer Banks. There's truly something for everyone, including a stunning clubhouse and fitness center, a saltwater pool and splash pad and slide for unforgettable summers. With walking trails, and access to a phenomenal park nearby complete with a Dog Park. Beau Coast West offers coastal-inspired homes just a few blocks from Taylor's creek with a short golf-cart or bicycle ride to Historic Downtown Beaufort's award winning restaurants, quaint coffee shops, retail boutiques and local music venues! All of this plus low-maintenance living options that are designed for those looking to enjoy the coastal life and live like ''you're on vacation'' all the time! Call today to schedule a tour of this amazing community!
Details
| MLS # | 100587740 |
|---|---|
| Listing Type | For Sale |
| Style | House |
| HOA Dues | $2,518 |
| Sub-Type | New Construction |
| Status | Active |
| Year | 2026 |
| Days On Site | 42 |
| Listing Provided By | Team Streamline Real Estate, LLC. | Julia Vradelis |
Features
| Bed(s) | 3 |
|---|---|
| Bath(s) | 4 Total |
| SQ Feet | 2,269 |
| Garage | 2 |
| Story(s) | 2 |
| Zoning | Residential |
| Acreage | 0.17 |
| Property View | None |
Interior
| Interior Features | Master Downstairs, Walk-in Closet(s), High Ceilings, Entrance Foyer, Ceiling Fan(s), Pantry, Walk-in Shower, Walk-In Closet(s) |
|---|---|
| Heating Yes / No | Yes |
| Cooling Yes / No | Yes |
| Cooling | Central Air, Zoned, Heat Pump |
| Fireplace Yes / No | No |
| Rooms Total | 7 |
Exterior
| Roof | Architectural Shingle |
|---|---|
| Foundation Details | Raised, Slab |
| View | None |
| Construction Materials | Fiber Cement, Wood Frame |
Parking
| Attached Garage Yes / No | Yes |
|---|---|
| Garage Yes / No | Yes |
| Parking Features | Attached, Concrete, Garage Door Opener |
Utilities
| Utilities | Sewer Available, Water Available |
|---|
Taxes
| Tax Assessed Value | 191483 |
|---|---|
| Tax Book Number | 34 |
| Tax Legal Description | Lot 13 Beaufort East Village |
| Tax Year | 2025 |
Area Information
| State | NC |
|---|---|
| County | Carteret |
| City | Beaufort |
| Zip Code | 28516 |
| Community Name | Beau Coast West |
| Elementary School | Beaufort |
| High School | East Carteret |
| Listing VS Median (in Beau Coast West) | |
Price: $609,900 low | high Med: $604,945 sqft: 2,269 low | high Med: 2,198 $ / sqft: $269 low | high Med: $275 On site: 42 low | high Med: 76.5 | |
Market Activity 28516
Request a showing
Request a showing
Contact
Learn More About This Property

| State | NC |
|---|---|
| County | Carteret |
| City | Beaufort |
| Zip Code | 28516 |
| Community Name | Beau Coast West |
| Elementary School | Beaufort |
| High School | East Carteret |
| Listing VS Median (in Beau Coast West) | |
Price: $609,900 low | high Med: $604,945 sqft: 2,269 low | high Med: 2,198 $ / sqft: $269 low | high Med: $275 On site: 42 low | high Med: 76.5 | |