
Description
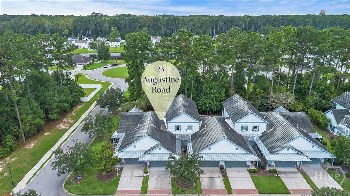
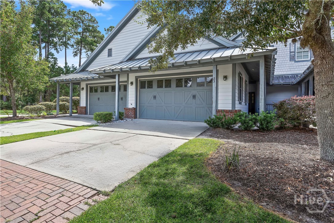
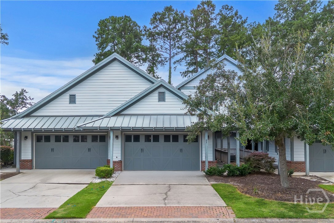
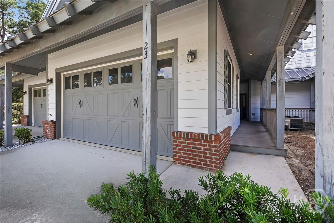
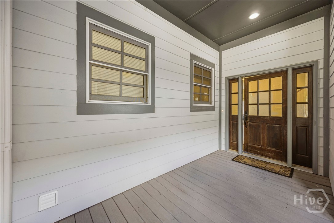
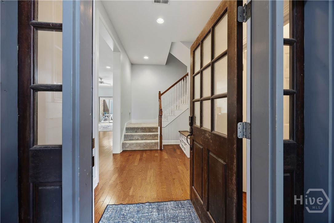
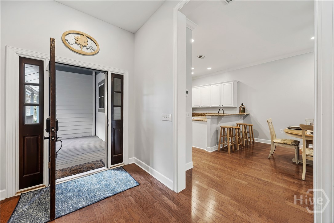
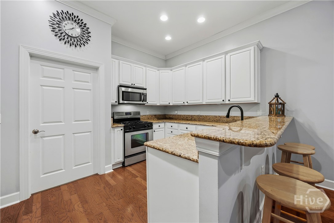
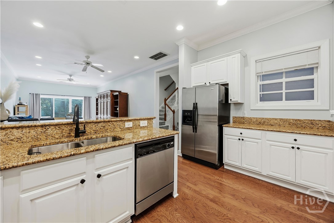
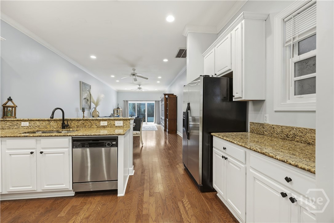
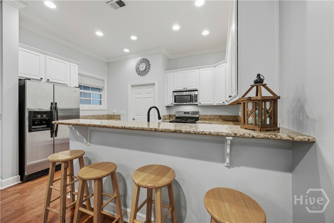
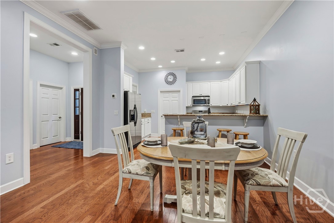
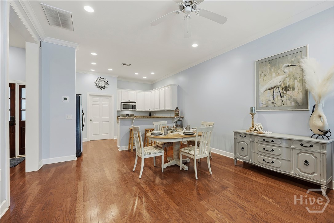
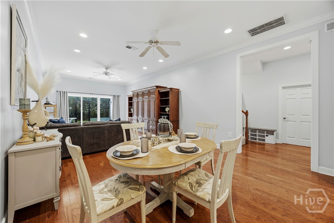
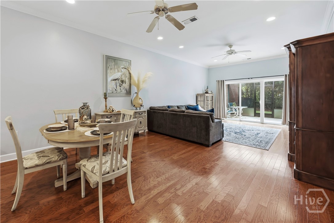
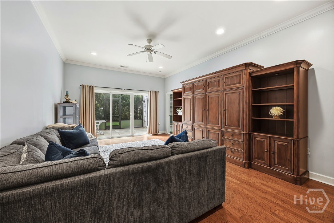
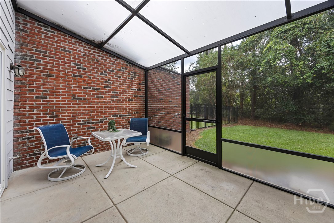
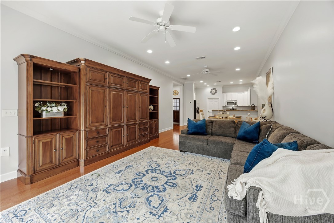
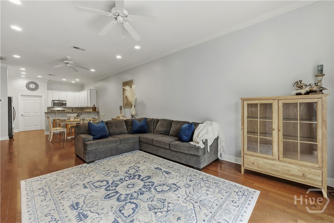
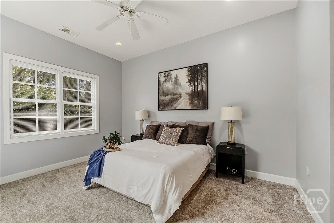
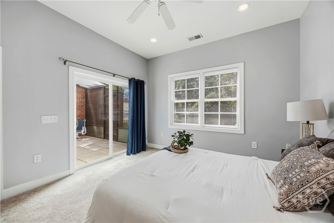
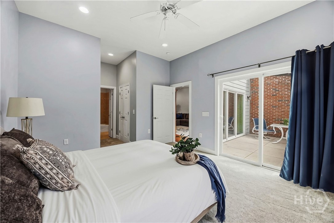
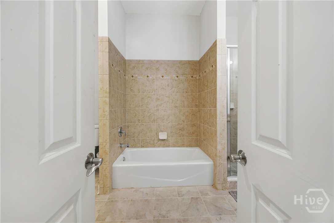
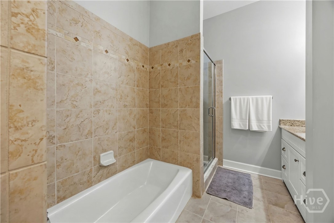
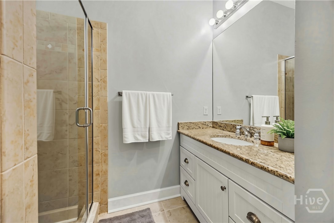
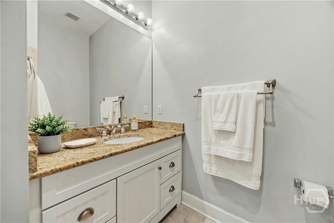
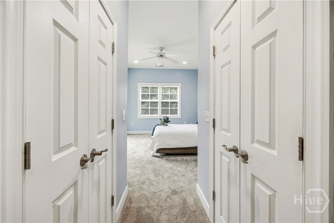
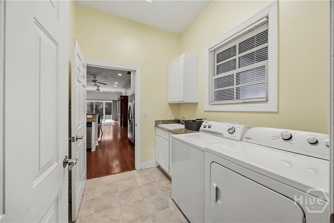
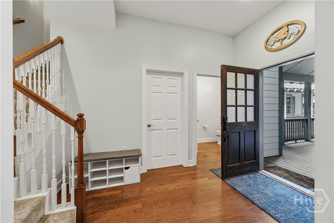
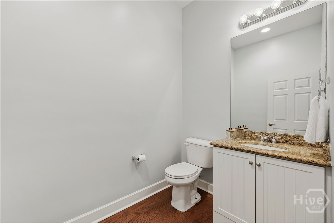
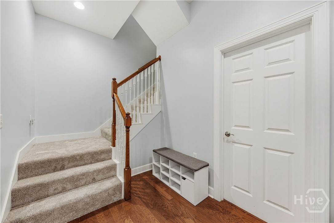
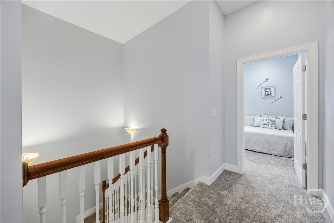
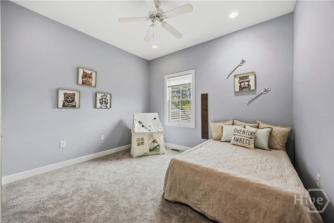
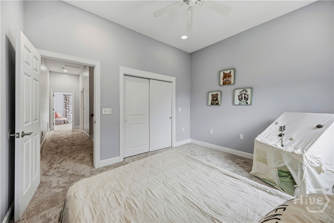
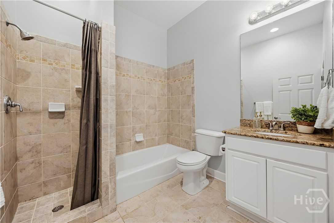
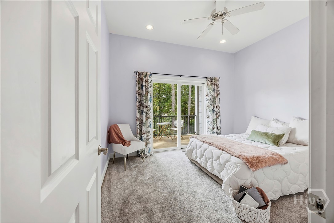
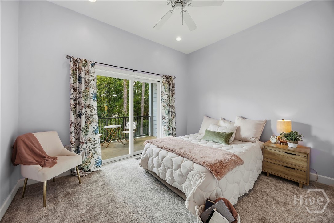
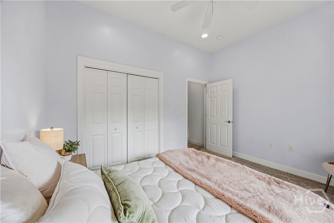
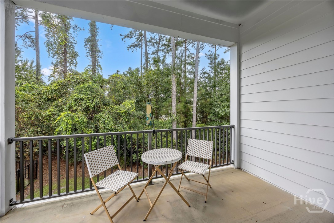
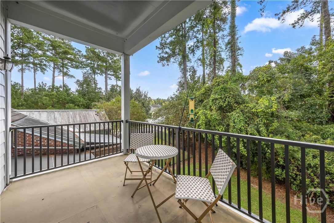
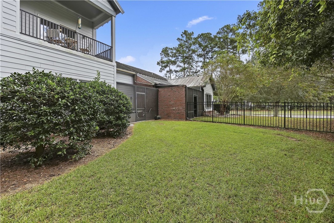
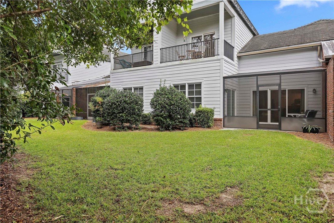
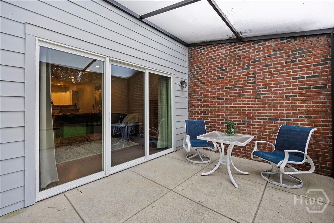
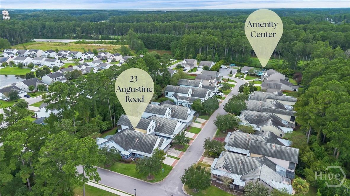
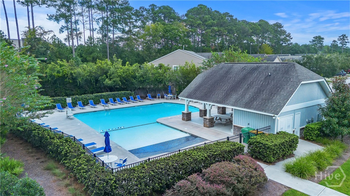
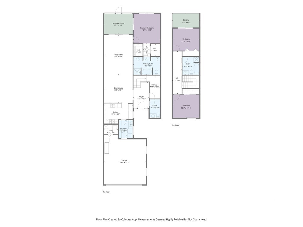
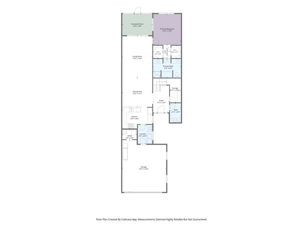
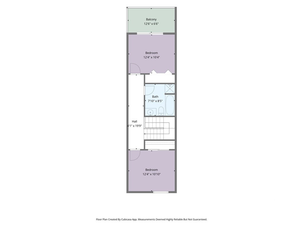
1ST FLOOR PRIMARY SCREENED PORCH PRIVATE BALCONY WOODED VIEW Explore 23 Augustine Road, a carefully maintained 3-bedroom, 2.5-bath townhome located in the Seagrass Station Community in Bluffton. Filled with desirable features, this home offers a first-floor primary suite, 2-car garage, screened porch, private balcony, and peaceful wooded backdrop. Interior features include 10-foot ceilings, recessed lighting, hardwood flooring in the main living areas, new carpet in all bedrooms, and an easy flow for everyday living and entertaining. The kitchen is finished with granite countertops, a gas range, generous workspace and storage. The first-floor primary suite provides comfortable main-level living with double closets and a spacious bath featuring two separate vanities, a tub, and tiled shower. Upstairs are two additional bedrooms and a full bath with a separate tub and tiled shower. One of the upstairs bedrooms opens to a private balcony, creating an additional spot to enjoy the Lowcountry setting. The screened porch overlooks a tree-lined backdrop, offering added privacy and a relaxing outdoor space. Plenty of storage, including a large closet near the entry, and an attached 2-car garage add to the home's functionality. Seagrass Station provides convenient access to Hwy 278, Hwy 170, shopping, restaurants, parks, medical, and everyday services, with an easy drive to Old Town Bluffton, Hilton Head Island, Savannah, and Beaufort.
Details
| MLS # | SA365360 |
|---|---|
| Listing Type | For Sale |
| Style | Town House |
| HOA Dues | $665 |
| Sub-Type | Resale |
| Status | Active |
| Year | 2008 |
| Days On Site | 9 |
| Listing Provided By | The HomesFinder Realty Group | Lisa G. Newton |
Features
| Bed(s) | 3 |
|---|---|
| Bath(s) | 3 Total |
| SQ Feet | 1,823 |
| Garage | 2 |
| Story(s) | 2 |
| Zoning | Single Family |
| Acreage | 0.10 |
| Property View | Trees, Woods |
Interior
| Interior Features | Bathtub, Ceiling Fan(s), Double Vanity, Entrance Foyer, High Ceilings, Main Level Primary, Primary Suite, Separate Shower |
|---|---|
| Heating Yes / No | Yes |
| Cooling Yes / No | Yes |
| Cooling | Central Air, Electric |
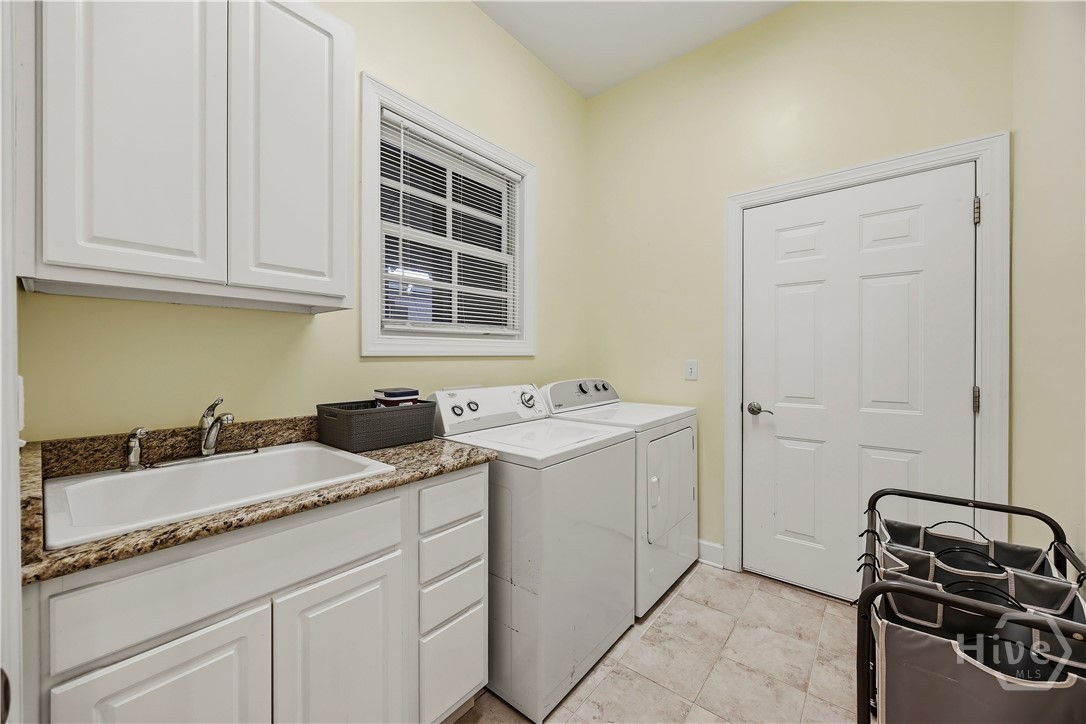
| Laundry Features | Laundry Room, Laundry Tub, Sink |
| Rooms Total | 3 |
Exterior
| Exterior Features | Balcony |
|---|---|
| Roof | Metal, Slate |
| Foundation Details | Slab |
| Lot Features | Wooded |
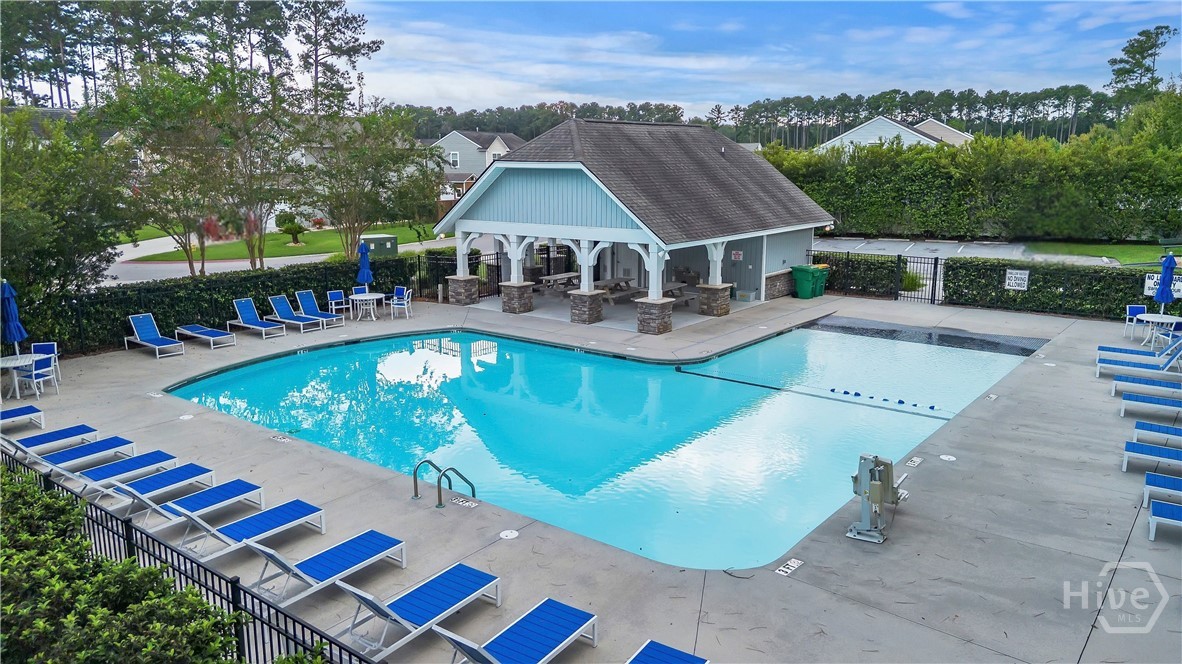
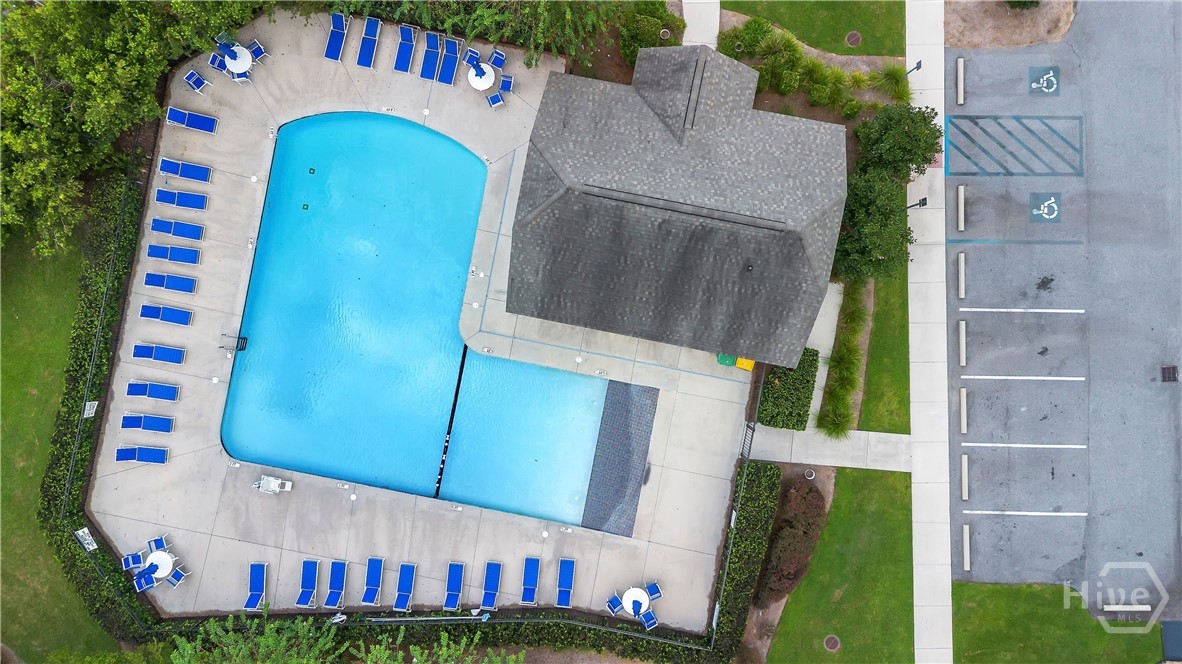
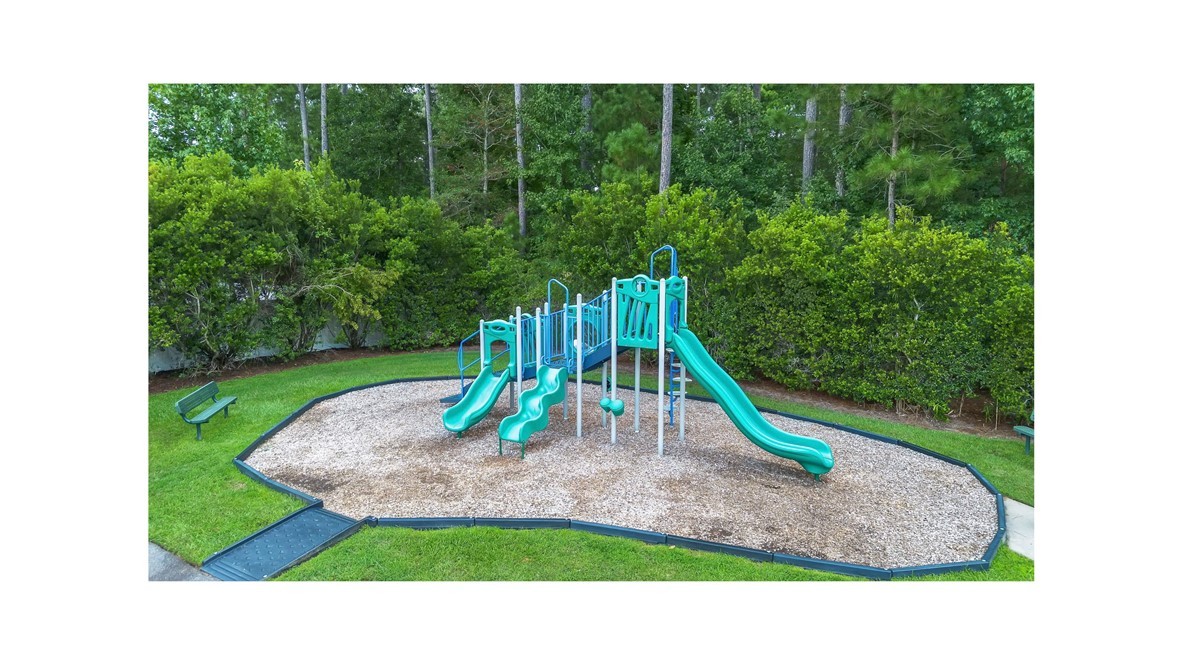
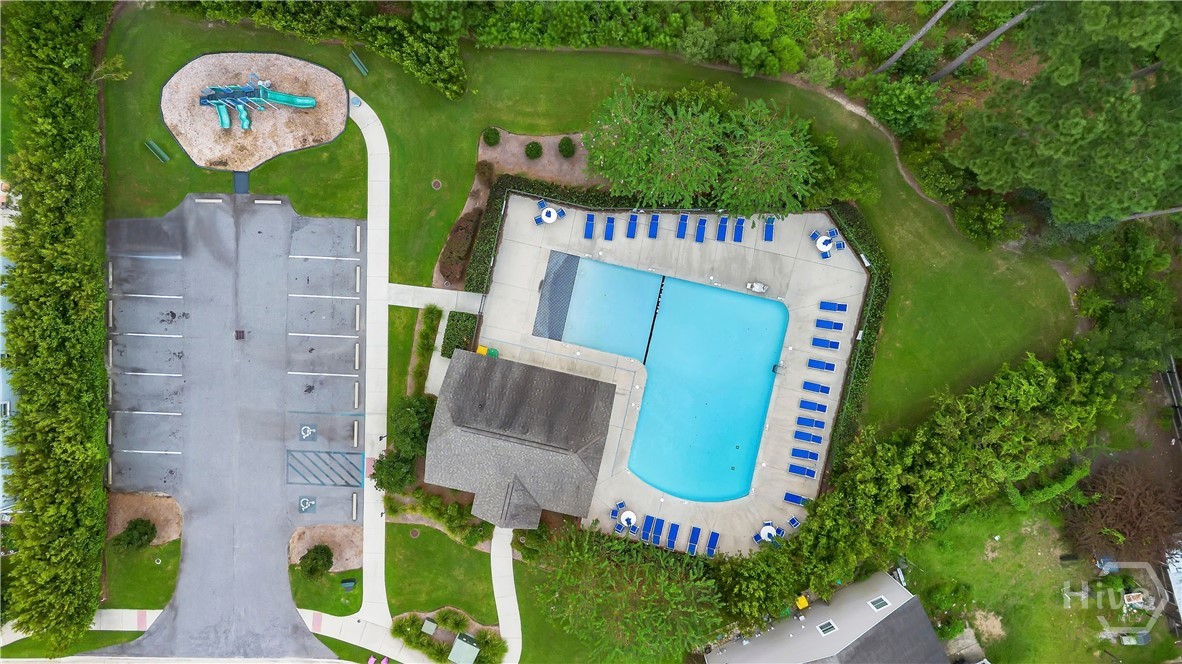
| Community Features | Pool, Playground, Park, Sidewalks |
| View | Trees/Woods |
| Construction Materials | Brick, Concrete |
Parking
| Garage Yes / No | No |
|---|---|
| Parking Features | Garage Door Opener |
Utilities
| Utilities | Underground Utilities |
|---|
Taxes
| Tax Legal Description | LOT C17 VERDIER PLANTATION PHASE 1 PB115 P62-65 PB118 P139-142 |
|---|
Area Information
| State | SC |
|---|---|
| County | Beaufort |
| City | Bluffton |
| Zip Code | 29910 |
| Listing VS Median (in 29910) | |
Price: $400,000 low | high Med: $440,000 sqft: 1,823 low | high Med: 2,060 $ / sqft: $219 low | high Med: $214 On site: 9 low | high Med: 13 | |
Market Activity 29910
Request a showing
Request a showing
Contact
Learn More About This Property

| State | SC |
|---|---|
| County | Beaufort |
| City | Bluffton |
| Zip Code | 29910 |
| Listing VS Median (in 29910) | |
Price: $400,000 low | high Med: $440,000 sqft: 1,823 low | high Med: 2,060 $ / sqft: $219 low | high Med: $214 On site: 9 low | high Med: 13 | |
