In-Person: 10/06 10:00 AM - 6:00 PM
In-Person: 10/07 10:00 AM - 6:00 PM
2387 Obsidian Court,Beech Island, SC 29842
Beech Island, SC 29842

Description
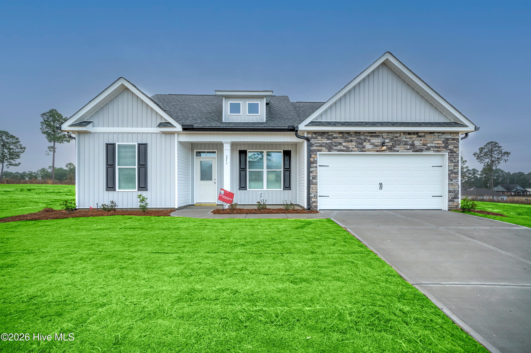
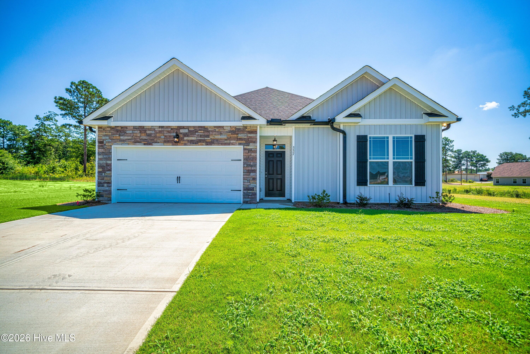
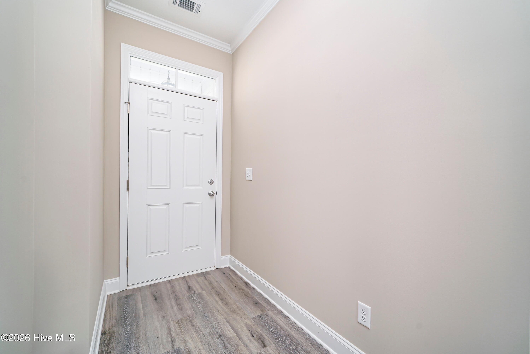
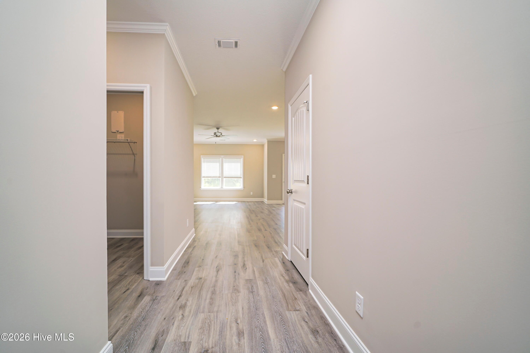
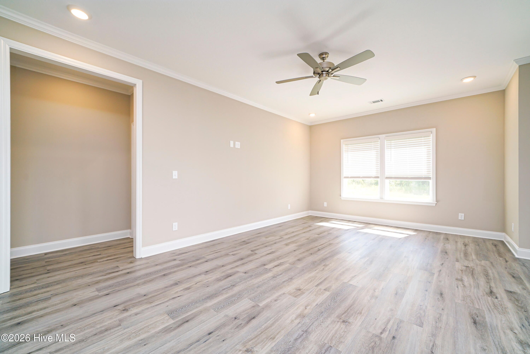
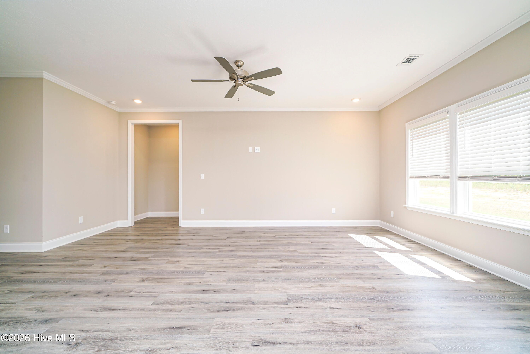
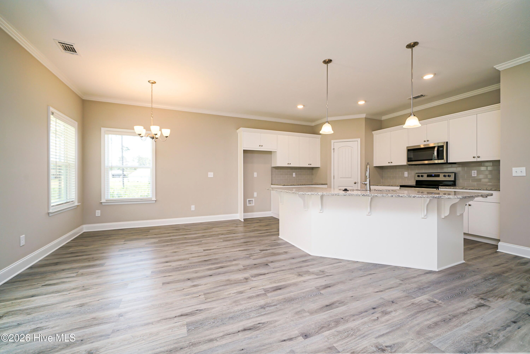
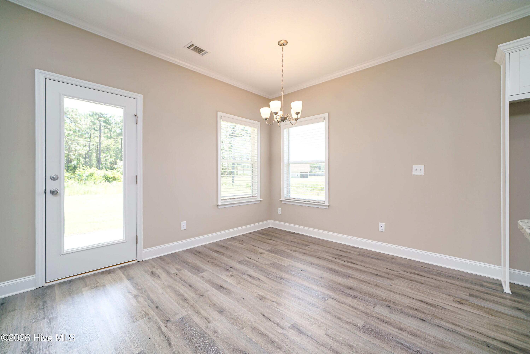
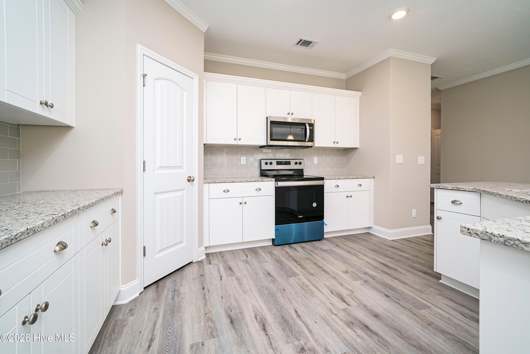
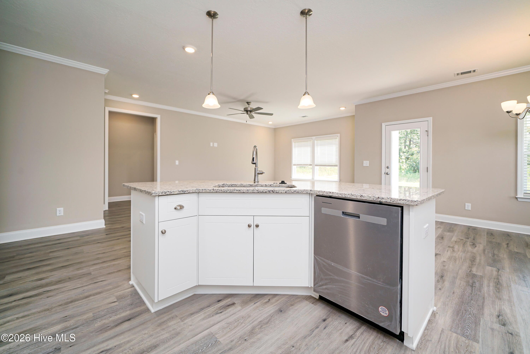
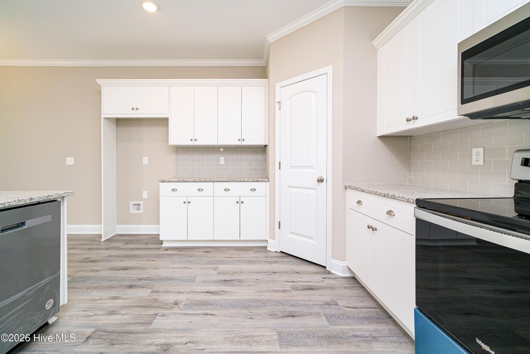
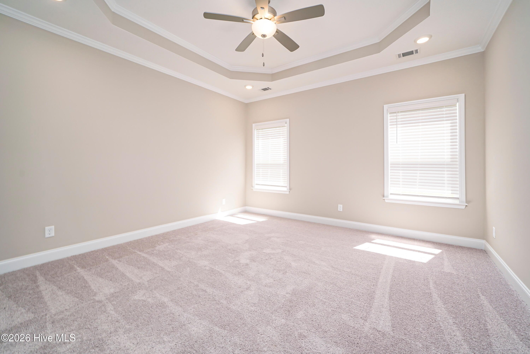
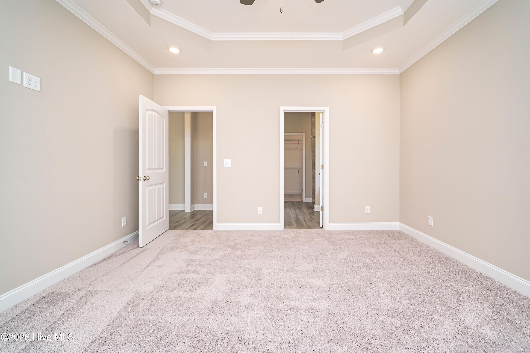
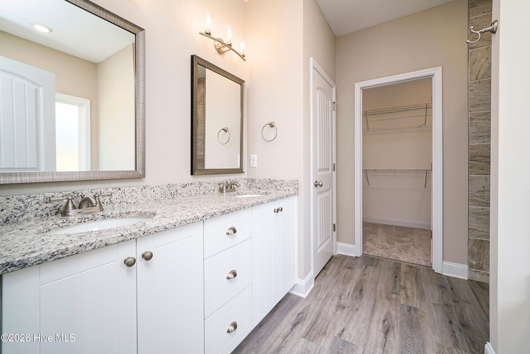
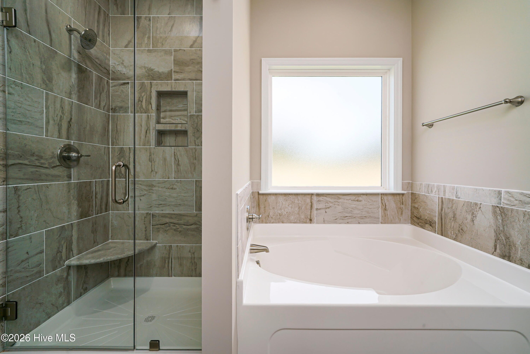
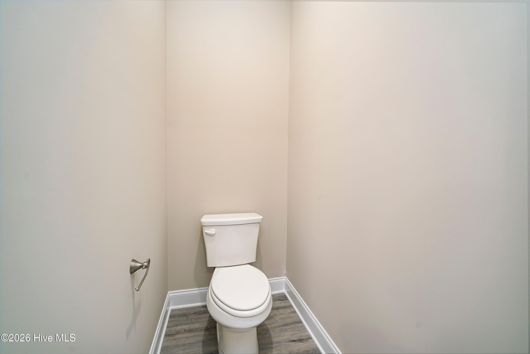
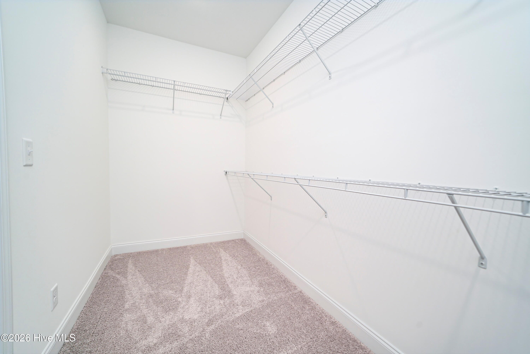
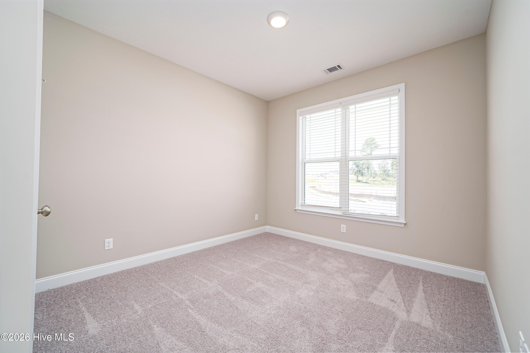
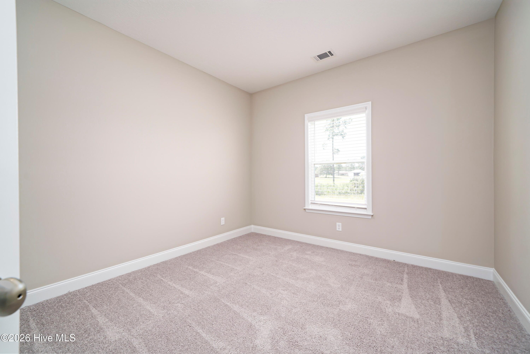
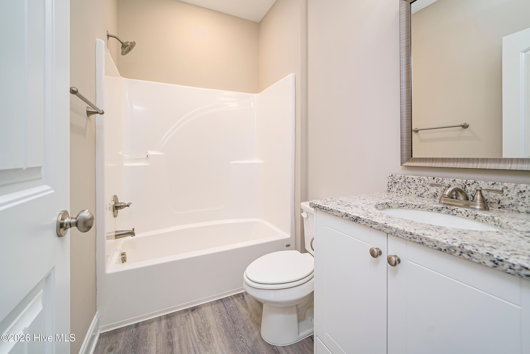
#CarbonConstruction ''Sela'' takes the split bedroom plan to a new level. By designing the secondary bedrooms at the front of the house, this home can offer a more open living area without sacrificing kitchen space. Sela has a unique kitchen island that provides different seating arrangements, for any occasion. While the chef loves to have the sink and dishwasher in the direction of the family room, nothing makes a kitchen work like a large corner pantry. Adding to the comfort and ease of the Sela plan, communication and travel between the kitchen and living room is a breeze. Next is the master suite. The bedroom comes alive with a beautiful, angled, tray ceiling; making the room that feels much larger. The bathroom, with its oversized walk-in closet, soaking tub, and the freestanding shower has all the modern conveniences that define a #CarbonCustom. ''Luxury height,'' vanity cabinet, separate bowls, and private toilet room round out the experience.
Details
| MLS # | 100603041 |
|---|---|
| Listing Type | For Sale |
| Style | House |
| HOA Dues | $450 |
| Sub-Type | New Construction |
| Status | Active |
| Year | 2026 |
| Days On Site | 25 |
| Listing Provided By | Meybohm Real Estate - Wheeler | Justin Bolin |
Features
| Bed(s) | 3 |
|---|---|
| Bath(s) | 2 Total |
| SQ Feet | 1,617 |
| Garage | 2 |
| Story(s) | 1 |
| Zoning | RUD |
| Acreage | 1.50 |
| Property View | None |
Interior
| Interior Features | Walk-in Closet(s), Ceiling Fan(s), Walk-in Shower, Blinds/Shades, Eat-in Kitchen, Walk-In Closet(s) |
|---|---|
| Heating Yes / No | Yes |
| Cooling Yes / No | Yes |
| Cooling | Central Air, Ceiling Fan(s) |
| Fireplace Yes / No | No |
| Rooms Total | 7 |
Exterior
| Roof | Composition |
|---|---|
| Foundation Details | Slab |
| View | None |
| Construction Materials | See Remarks, Brick, Vinyl Siding |
Parking
| Attached Garage Yes / No | Yes |
|---|---|
| Garage Yes / No | Yes |
| Parking Features | Garage |
Utilities
| Utilities | See Remarks |
|---|
Taxes
| Tax Book Number | - |
|---|---|
| Tax Legal Description | CRESCENT RIDGE LOT 10 |
Area Information
| State | SC |
|---|---|
| County | Aiken |
| City | Beech Island |
| Zip Code | 29842 |
| Community Name | Crescent Ridge |
| Elementary School | Redcliffe |
| High School | Silver Bluff |
| Listing VS Median (in Crescent Ridge) | |
Price: $332,300 low | high Med: $393,200 sqft: 1,617 low | high Med: 1,927 $ / sqft: $206 low | high Med: $204 On site: 25 low | high Med: 22 | |
Market Activity 29842
Request a showing
Request a showing
Contact
Learn More About This Property

| Open House |
|---|
| In-Person 10/06 10:00 AM - 6:00 PM |
| In-Person 10/07 10:00 AM - 6:00 PM |
| In-Person 10/08 10:00 AM - 6:00 PM |
| In-Person 10/09 10:00 AM - 6:00 PM |
| In-Person 10/10 12:00 PM - 4:00 PM |
| State | SC |
|---|---|
| County | Aiken |
| City | Beech Island |
| Zip Code | 29842 |
| Community Name | Crescent Ridge |
| Elementary School | Redcliffe |
| High School | Silver Bluff |
| Listing VS Median (in Crescent Ridge) | |
Price: $332,300 low | high Med: $393,200 sqft: 1,617 low | high Med: 1,927 $ / sqft: $206 low | high Med: $204 On site: 25 low | high Med: 22 | |