New Listing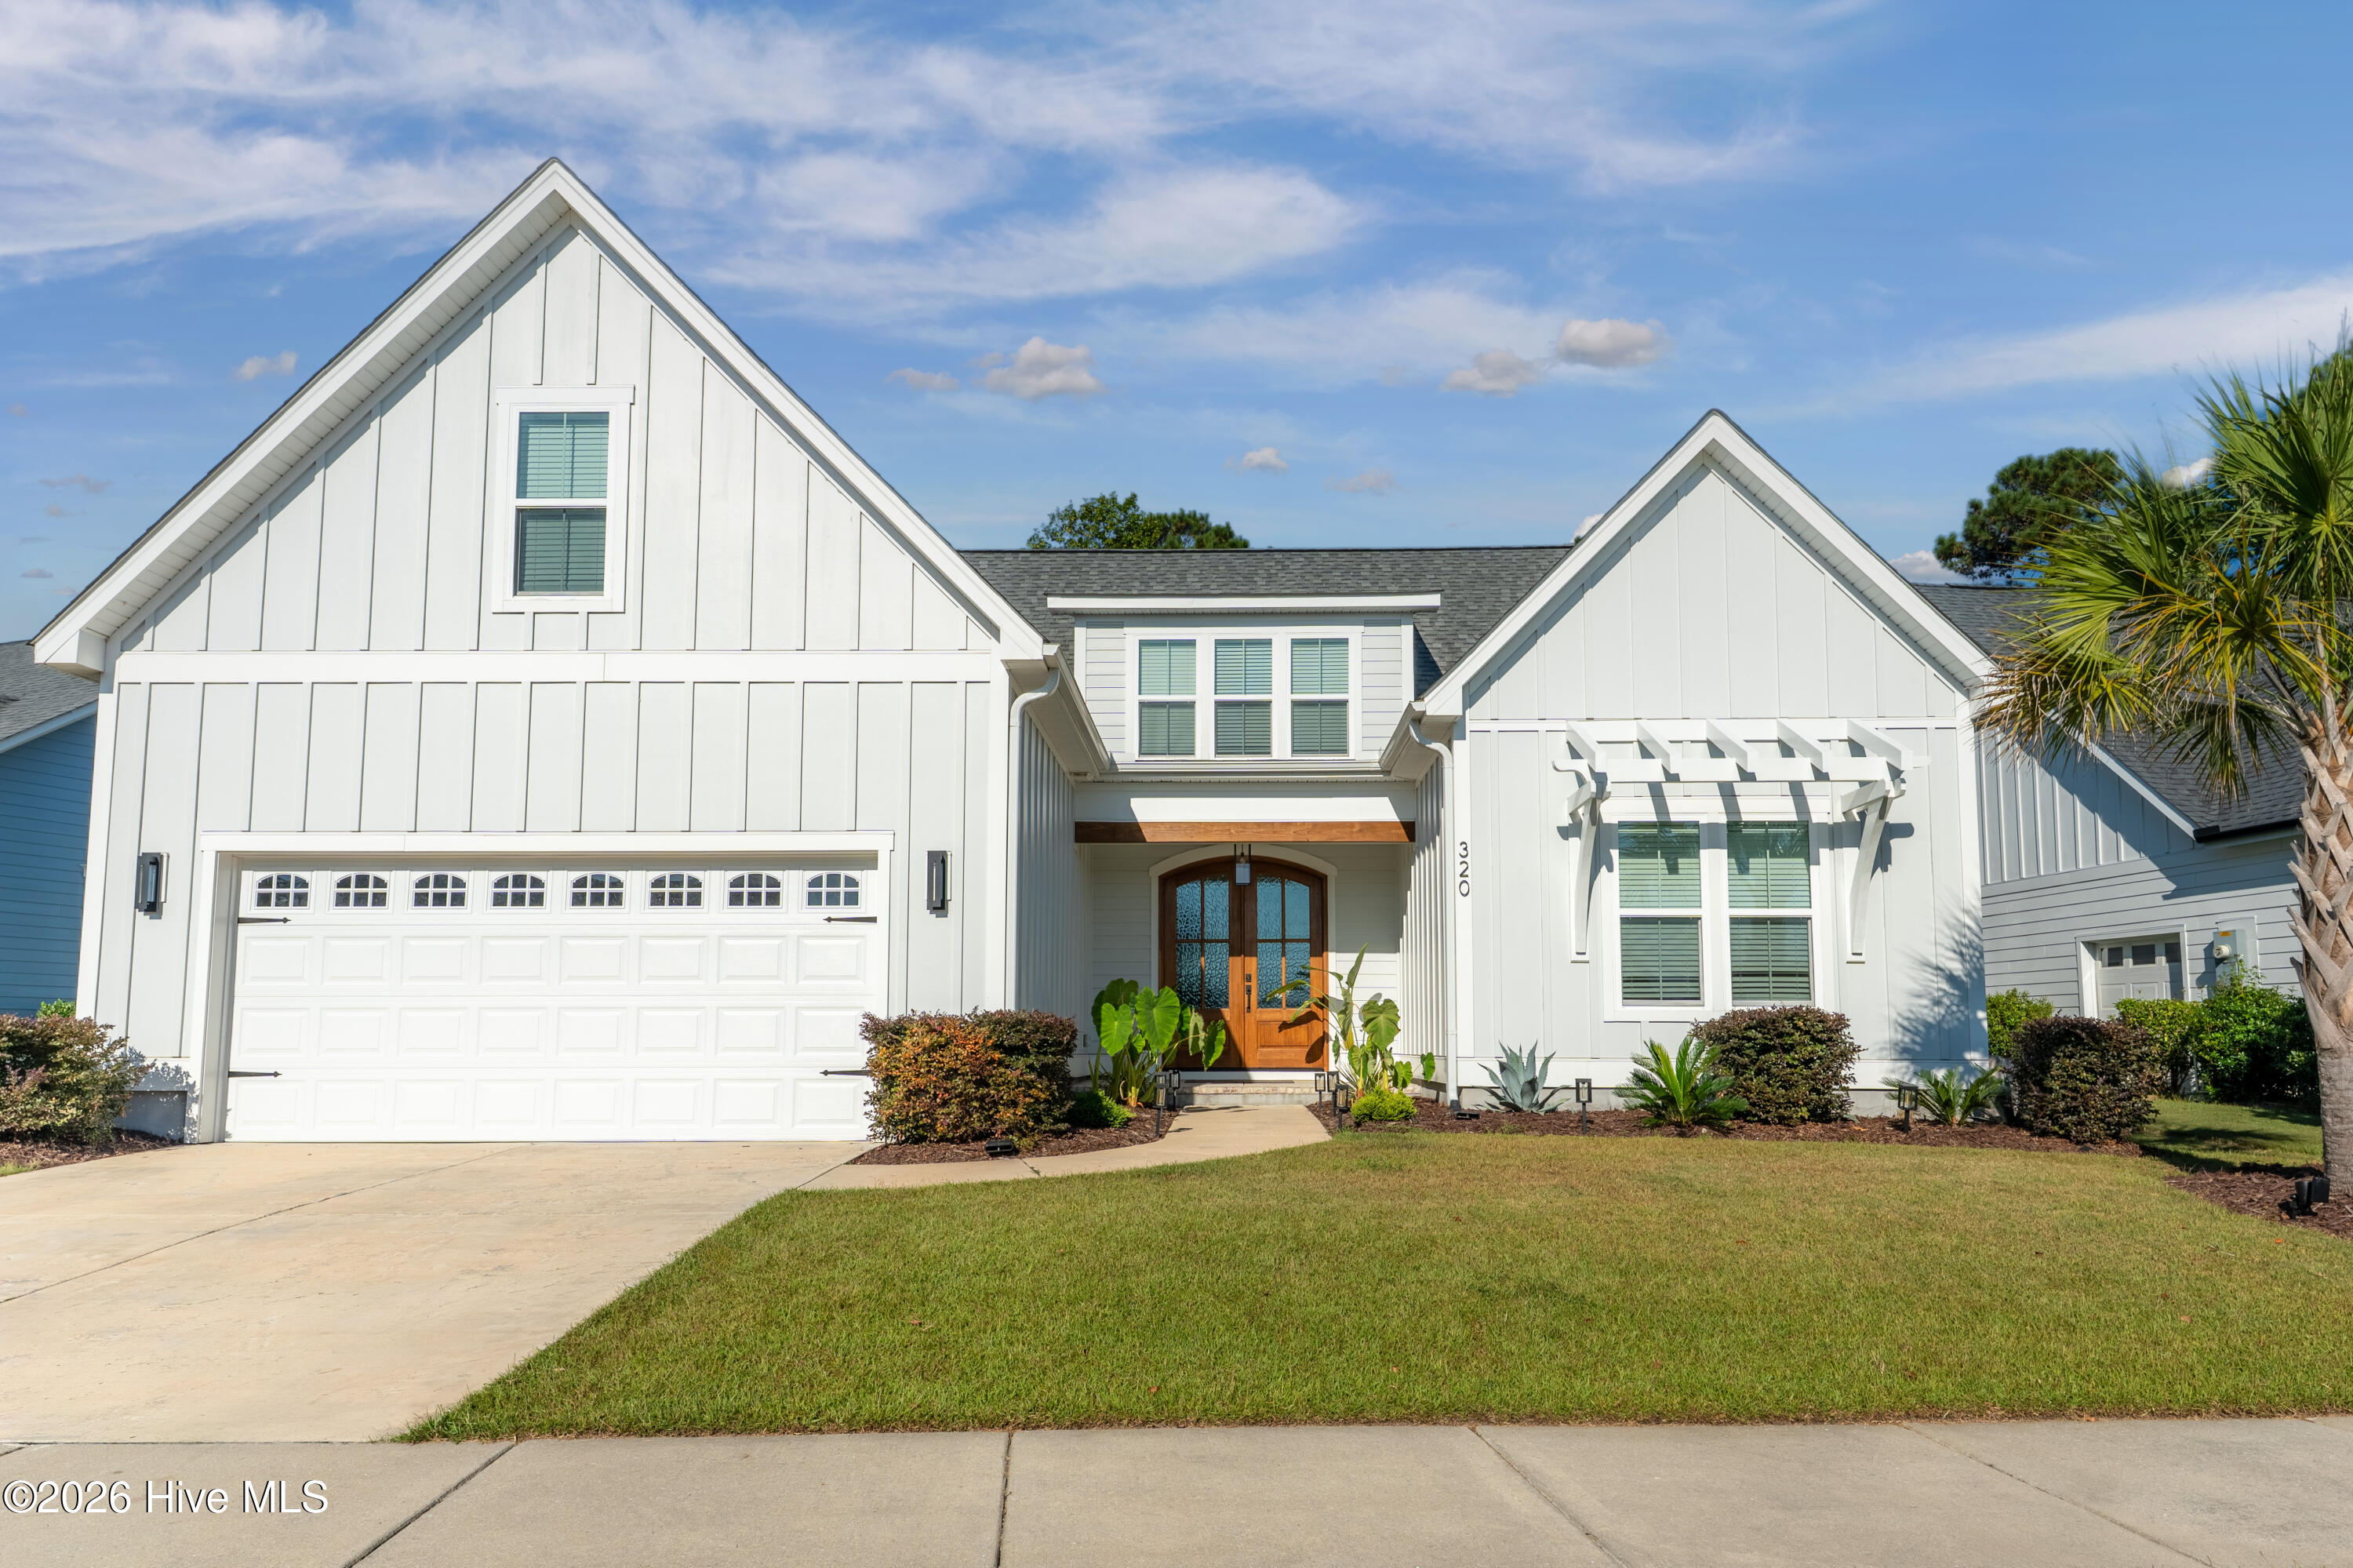
320 Summerhouse Drive,Holly Ridge, NC 28445
Holly Ridge, NC 28445

Description
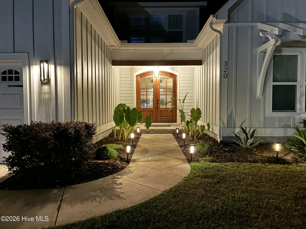
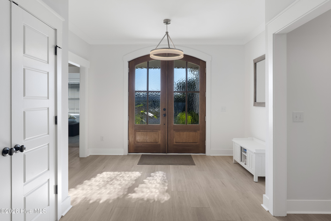
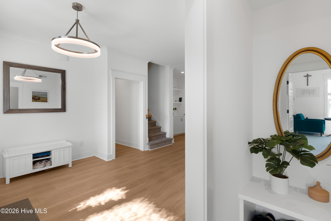
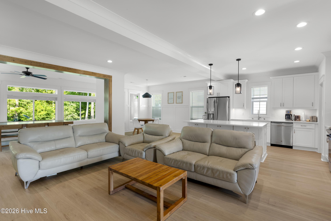
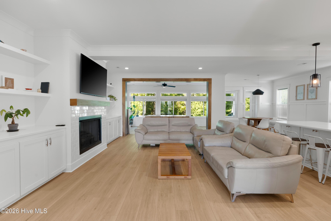
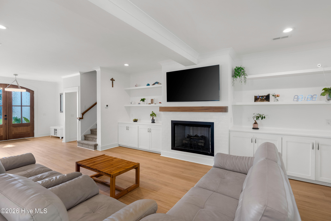
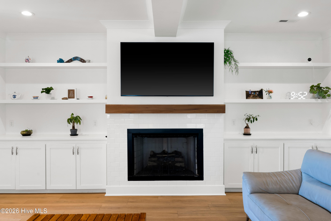
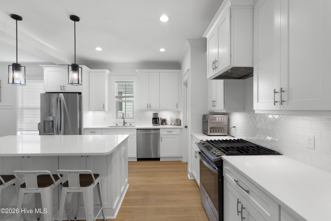
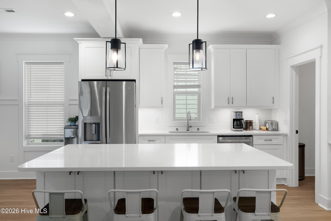
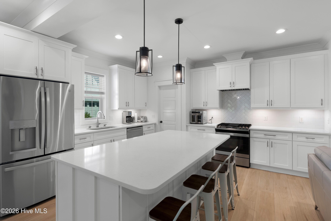
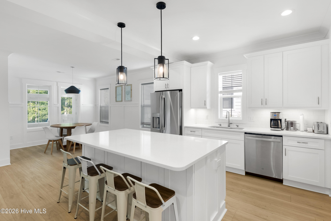
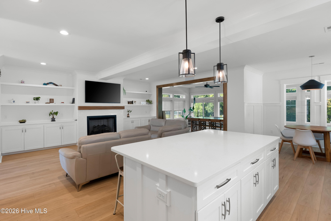
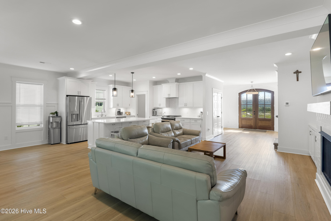
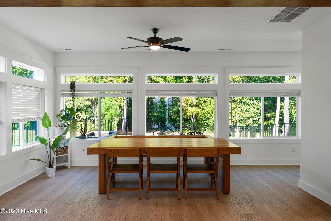
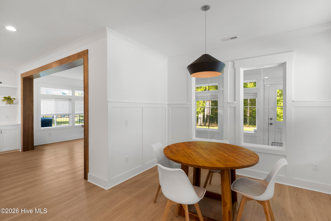
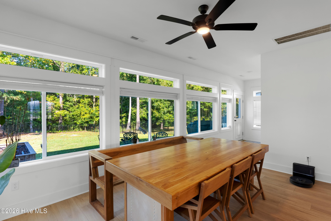
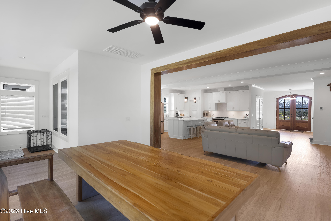
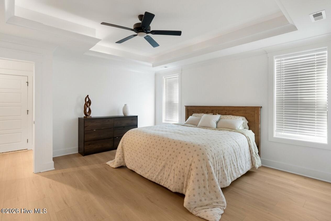
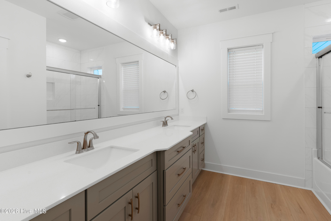
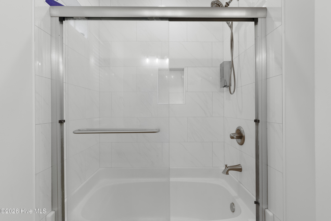
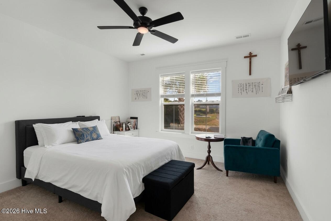
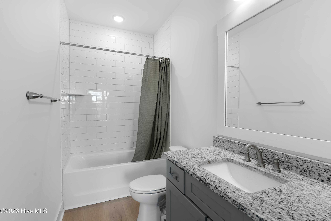
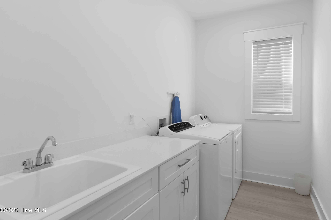
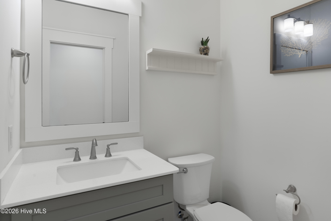
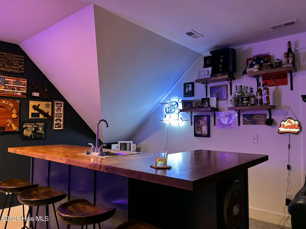
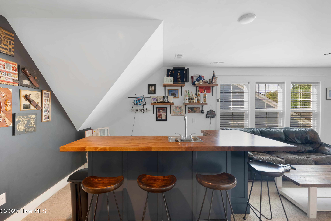
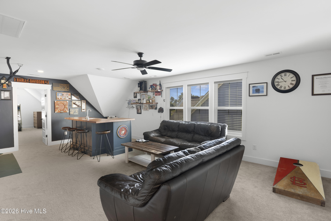
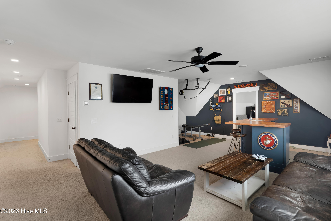
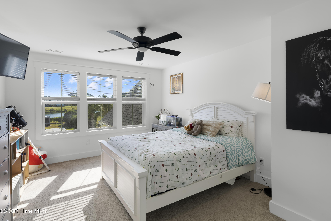
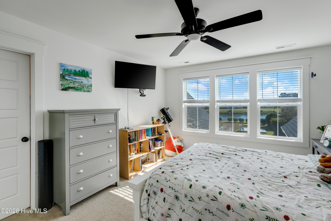
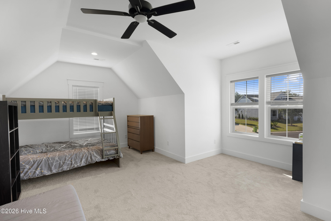
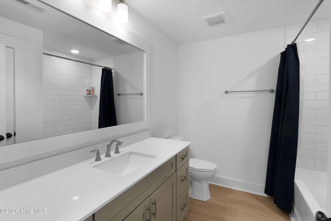
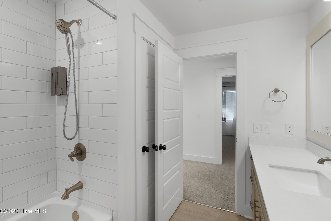
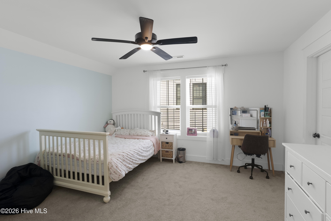
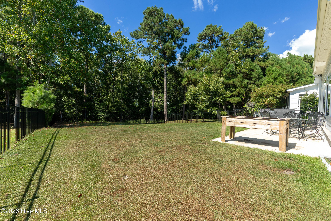
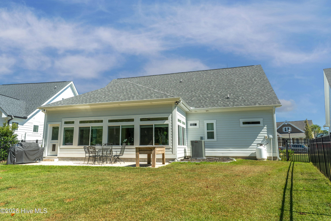
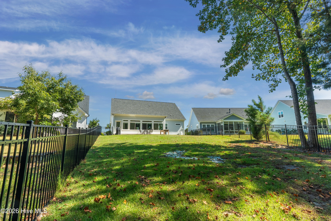
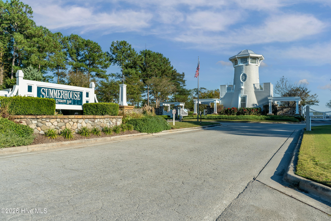
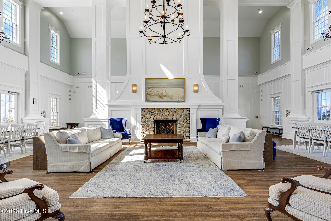
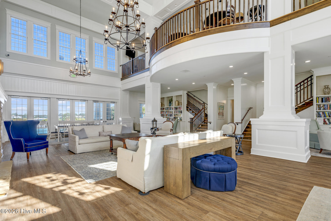
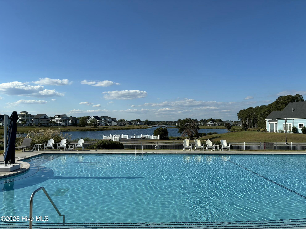
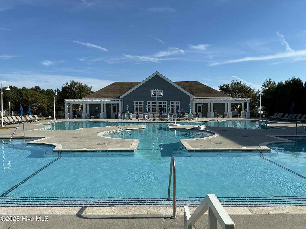
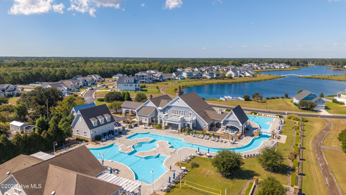
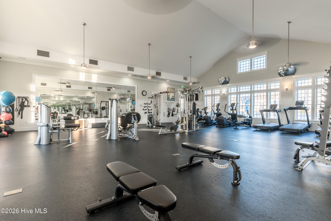
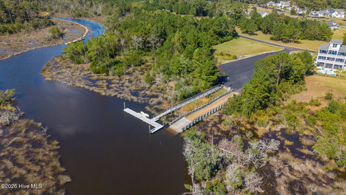
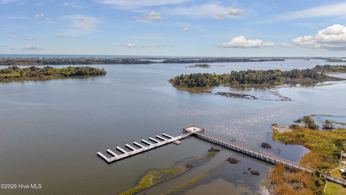
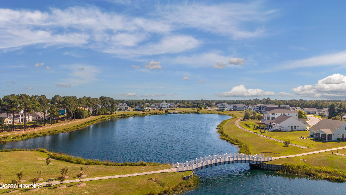
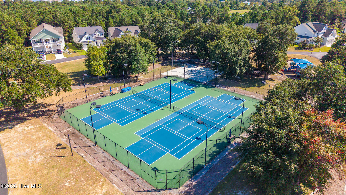
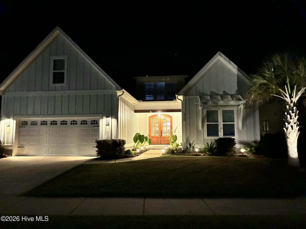
*TWO PRIMARY SUITES ON THE MAIN FLOOR* *WET BAR UPSTAIRS* Welcome to 320 Summerhouse Drive, a beautifully designed and thoughtfully customized home offering 3,701 square feet of living space with 5 bedrooms and 3.5 bathrooms, including TWO PRIMARY SUITS on the main floor, all within the highly sought after gated community of Summerhouse on Everett Bay. Enter through the double door entry into a modern first floor with custom 9 foot ceilings and a spacious open floor plan. The oversized kitchen features a large island, enormous walk in pantry, and abundant cabinet space. A beautiful sunroom with surrounding windows adds a bright and comfortable space just off the main living area. Two primary suites are located on opposite ends of the first floor, offering privacy and separation. This thoughtfully designed layout provides excellent flexibility for multigenerational living, or hosting guests. All three full bathrooms feature tiled tub surrounds, adding a polished and cohesive finish throughout the home. Upstairs, the family room offers a completely different atmosphere with a wet bar, creating a comfortable space for relaxing and entertaining. The fully fenced backyard backs to a natural tree line with no homes directly behind, providing added privacy. Just across the street, the lake and open grassy area offer a pleasant view and extra space for outdoor play and activities. The home is move in ready with the fence, blinds, and other finishing touches already in place, saving you many of the added costs of making a new home feel complete and leaving more room in your budget for the personal touches that make it uniquely yours. Summerhouse on Everett Bay is a gated community known for its resort style living and extensive amenities. Residents enjoy resort style pools, a clubhouse, fitness center, tennis courts, pickleball courts, basketball court, walking and nature trails, waterfront access, boat launch, day docks, community boat storage, and overflow parking throughout the community. Residents also have access to fitness opportunities, organized classes, and community activities offered exclusively for Summerhouse residents. Conveniently located near Surf City and the beautiful beaches of Topsail Island, you can enjoy the best of coastal living while still having all the comforts of home. With two private primary suites, a huge kitchen with exceptional storage, a bright sunroom, a spacious upstairs family room with wet bar, beautifully finished bathrooms, and a private tree lined backyard, 320 Summerhouse Drive offers a home designed for the way you live today, within a community designed to make everyday life feel like a getaway.
Details
| MLS # | 100607252 |
|---|---|
| Listing Type | For Sale |
| Style | House |
| HOA Dues | $1,800 |
| Sub-Type | Resale |
| Status | Active |
| Year | 2022 |
| Days On Site | 4 |
| Listing Provided By | eXp Realty | Jenna Walker |
Features
| Bed(s) | 5 |
|---|---|
| Bath(s) | 4 Total |
| SQ Feet | 3,701 |
| Garage | 2 |
| Story(s) | 2 |
| Zoning | R-20 |
| Acreage | 0.25 |
| Water Front | Boat Ramp, Water Access Comm |
| Property View | Lake, Water |
Interior
| Interior Features | Master Downstairs, Walk-in Closet(s), Tray Ceiling(s), High Ceilings, Kitchen Island, Ceiling Fan(s), Pantry, Wet Bar, Walk-In Closet(s) |
|---|---|
| Heating Yes / No | Yes |
| Cooling Yes / No | Yes |
| Cooling | Central Air, Zoned, Ceiling Fan(s) |
| Fireplace Yes / No | Yes |
| Laundry Features | Dryer Hookup, Washer Hookup, Laundry Closet, Laundry Room, Utility Sink |
| Rooms Total | 10 |
Exterior
| Exterior Features | Irrigation System, Cluster Mailboxes |
|---|---|
| Roof | Architectural Shingle |
| Foundation Details | Slab |
| Lot Features | Interior Lot, Boat Dock, Boat Ramp, Lake Privileges, Water Access Comm, Cleared, Landscaped, Sprinklers in Front, Sprinklers in Rear |
| Waterfront Features | Boat Ramp, Water Access Comm |
| View | Lake, Water |
| Construction Materials | Fiber Cement, Wood Frame |
Parking
| Attached Garage Yes / No | Yes |
|---|---|
| Garage Yes / No | Yes |
| Parking Features | Garage Faces Front, Attached, Additional Parking, Concrete, Garage Door Opener, See Remarks, Off Street, On Site, Paved, Garage |
Utilities
| Utilities | Cable Available, Sewer Connected, Underground Utilities, Water Connected, Water Tap Paid, Cable High Speed, High Speed Internet |
|---|
Taxes
| Tax Assessed Value | 810824 |
|---|---|
| Tax Book Number | 51 |
| Tax Legal Description | deed book/page 5768/514Plat Book/Page 51/106description L536 P1 Summerhouse |
| Tax Year | 2026 |
Area Information
| State | NC |
|---|---|
| County | Onslow |
| City | Holly Ridge |
| Zip Code | 28445 |
| Community Name | Summerhouse On Everett Bay |
| School District | Onslow |
| Elementary School | Coastal Elementary |
| High School | Dixon |
| Listing VS Median (in Summerhouse On Everett Bay) | |
Price: $749,000 low | high Med: $734,000 sqft: 3,701 low | high Med: 2,663 $ / sqft: $202 low | high Med: $276 On site: 4 low | high Med: 107 | |
Market Activity 28445
Request a showing
Request a showing
Contact
Learn More About This Property

| State | NC |
|---|---|
| County | Onslow |
| City | Holly Ridge |
| Zip Code | 28445 |
| Community Name | Summerhouse On Everett Bay |
| School District | Onslow |
| Elementary School | Coastal Elementary |
| High School | Dixon |
| Listing VS Median (in Summerhouse On Everett Bay) | |
Price: $749,000 low | high Med: $734,000 sqft: 3,701 low | high Med: 2,663 $ / sqft: $202 low | high Med: $276 On site: 4 low | high Med: 107 | |