 In-Person: 10/04 1:00 PM - 4:00 PM
In-Person: 10/10 1:00 PM - 4:00 PM
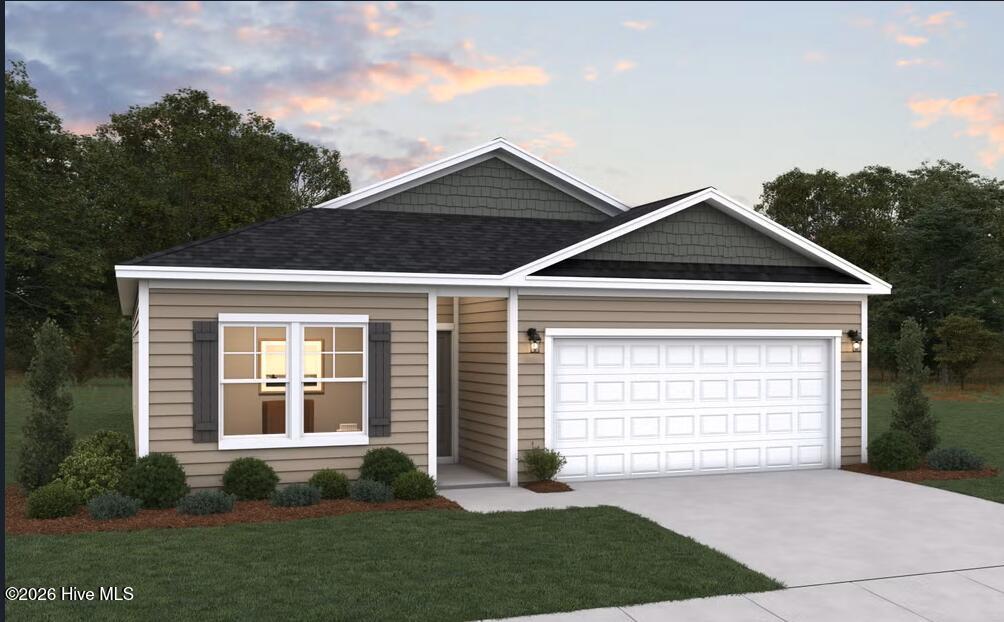
5512 Peace And Plenty Court,New Bern, NC 28560
New Bern, NC 28560

Description
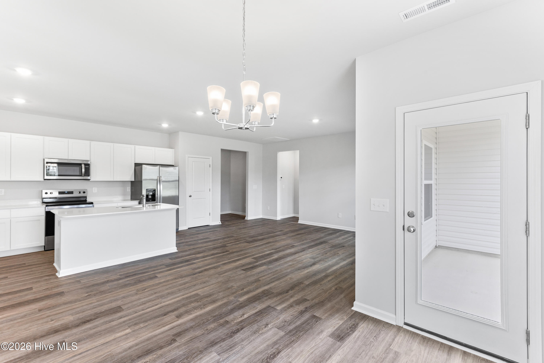
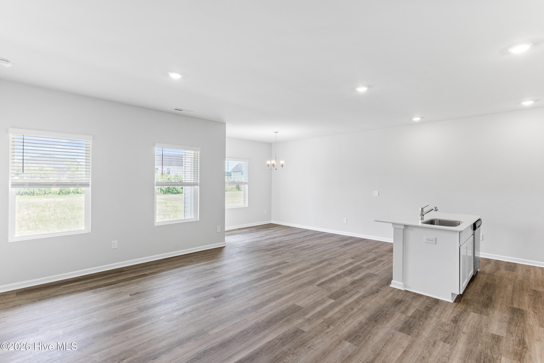
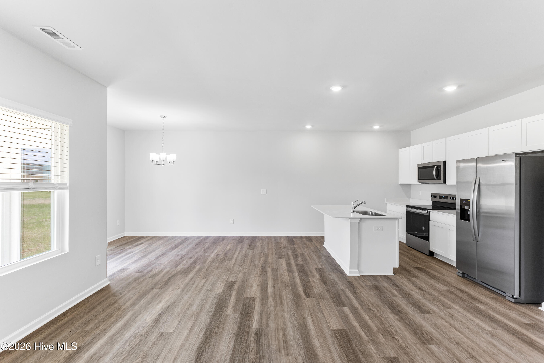
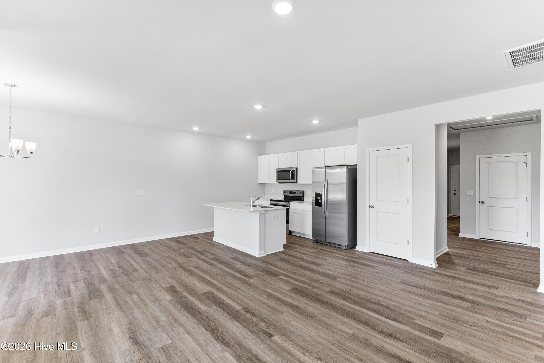
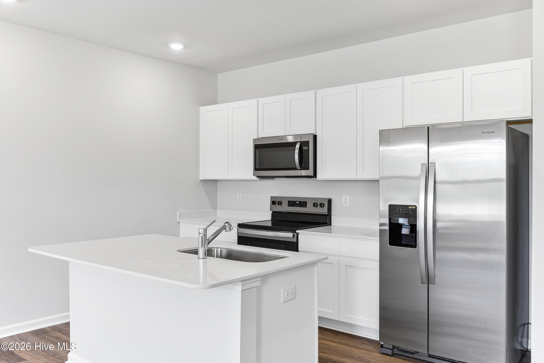
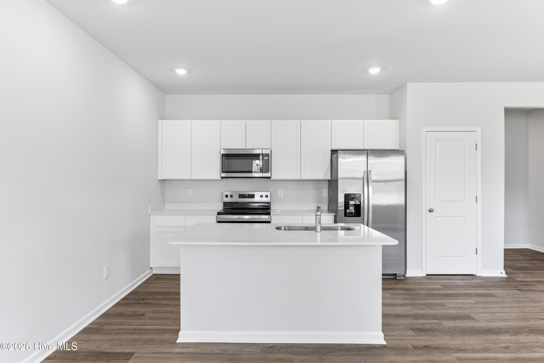
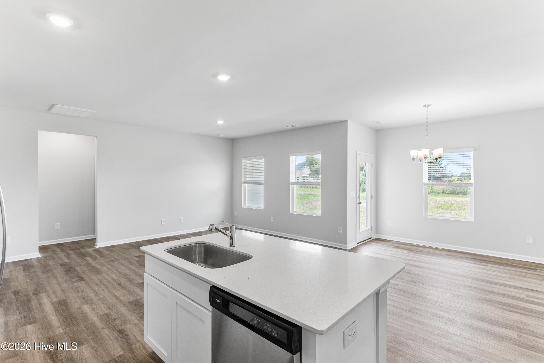
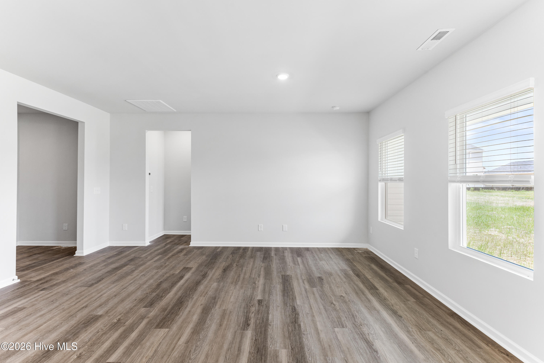
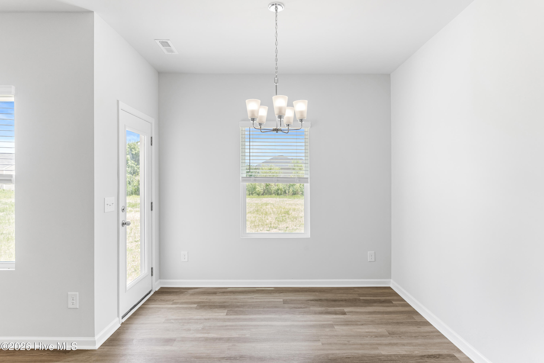
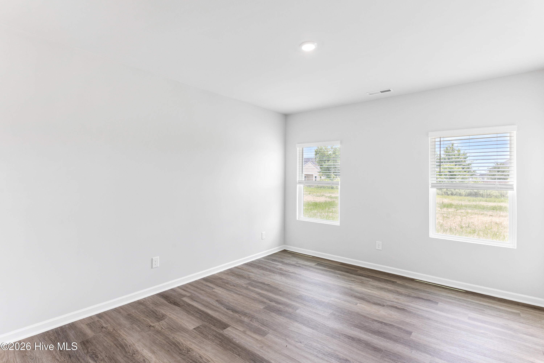
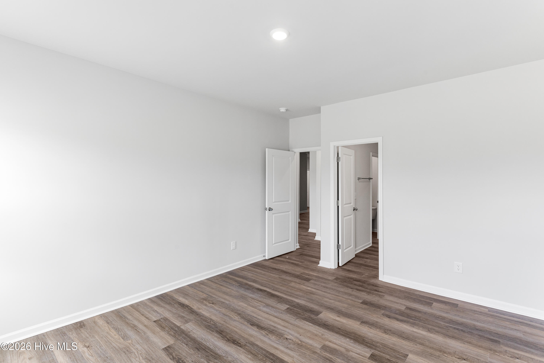
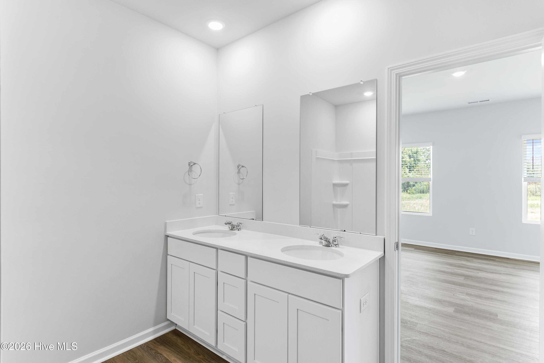
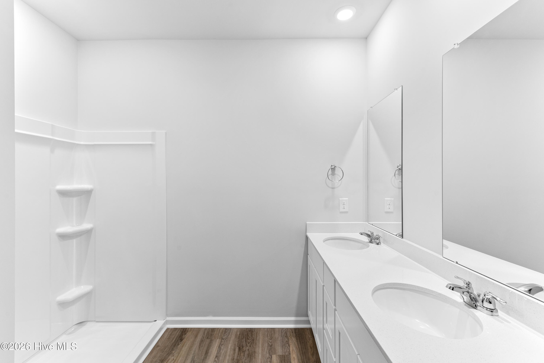
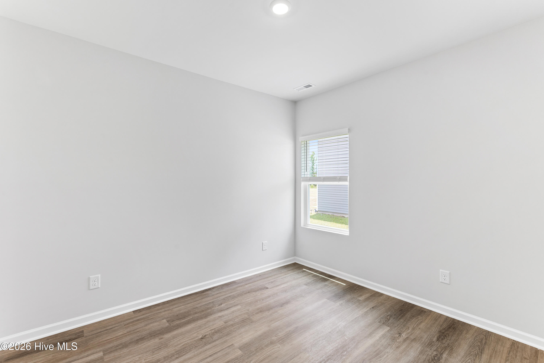
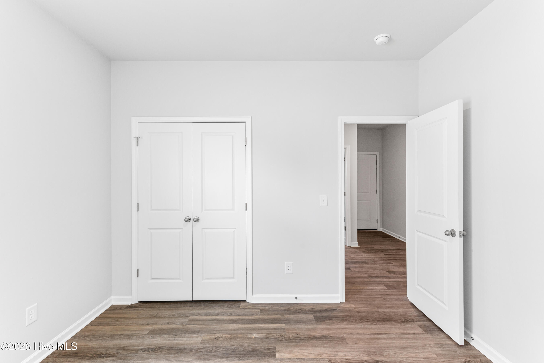
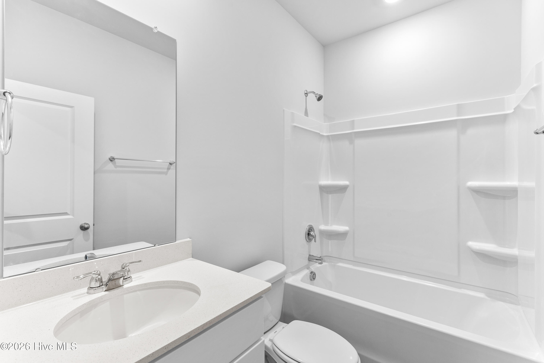
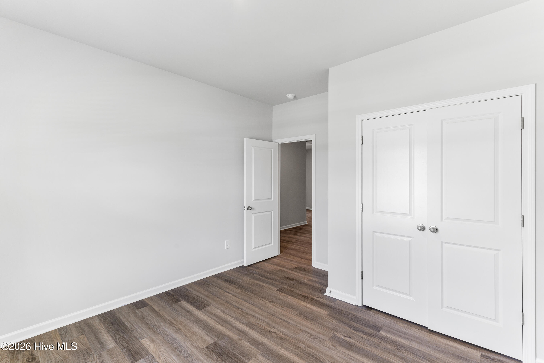
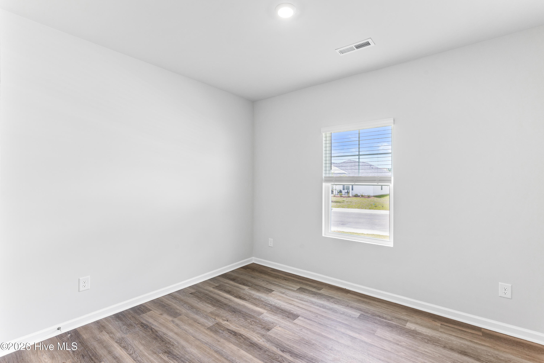
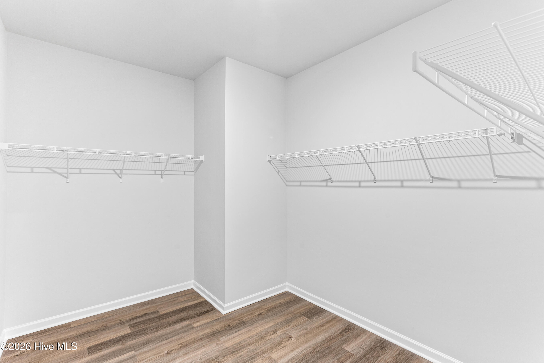
The RETREAT plan is designed for both comfort and functionality. As you step through the frontdoor, you're greeted by a welcoming foyer that leads to two generously sized secondary bedrooms, each thoughtfully placed toshare a full bath. The heart of the home unfolds into an open-concept living space, where the spacious family room seamlessly blends with the well-appointed kitchen. The kitchen features a large island perfect for casual dining or entertaining, stainless steel appliances, quartz countertops, and refrigerator. While the adjacent dining area offers easy access to a covered patio. The primary suite, located toward the rear of the home for addedprivacy that boasts a large bedroom for relaxation. The home also features a luxurious bathroom with dual sinks, large shower,and an expansive walk-in closet.
Details
| MLS # | 100602413 |
|---|---|
| Listing Type | For Sale |
| Style | House |
| HOA Dues | $1,488 |
| Sub-Type | New Construction |
| Status | Active |
| Year | 2026 |
| Days On Site | 25 |
| Listing Provided By | Dream Finders Realty LLC | Brad D Norris |
Features
| Bed(s) | 3 |
|---|---|
| Bath(s) | 2 Total |
| SQ Feet | 1,504 |
| Garage | 2 |
| Story(s) | 1 |
| Zoning | Residential |
| Acreage | 0.28 |
| Golf Course | Yes |
| Property View | None |
Interior
| Interior Features | Walk-in Closet(s), High Ceilings, Entrance Foyer, Kitchen Island, Ceiling Fan(s), Pantry, Walk-in Shower, Blinds/Shades, Walk-In Closet(s) |
|---|---|
| Heating Yes / No | Yes |
| Cooling Yes / No | Yes |
| Cooling | Central Air, Zoned |
| Fireplace Yes / No | No |
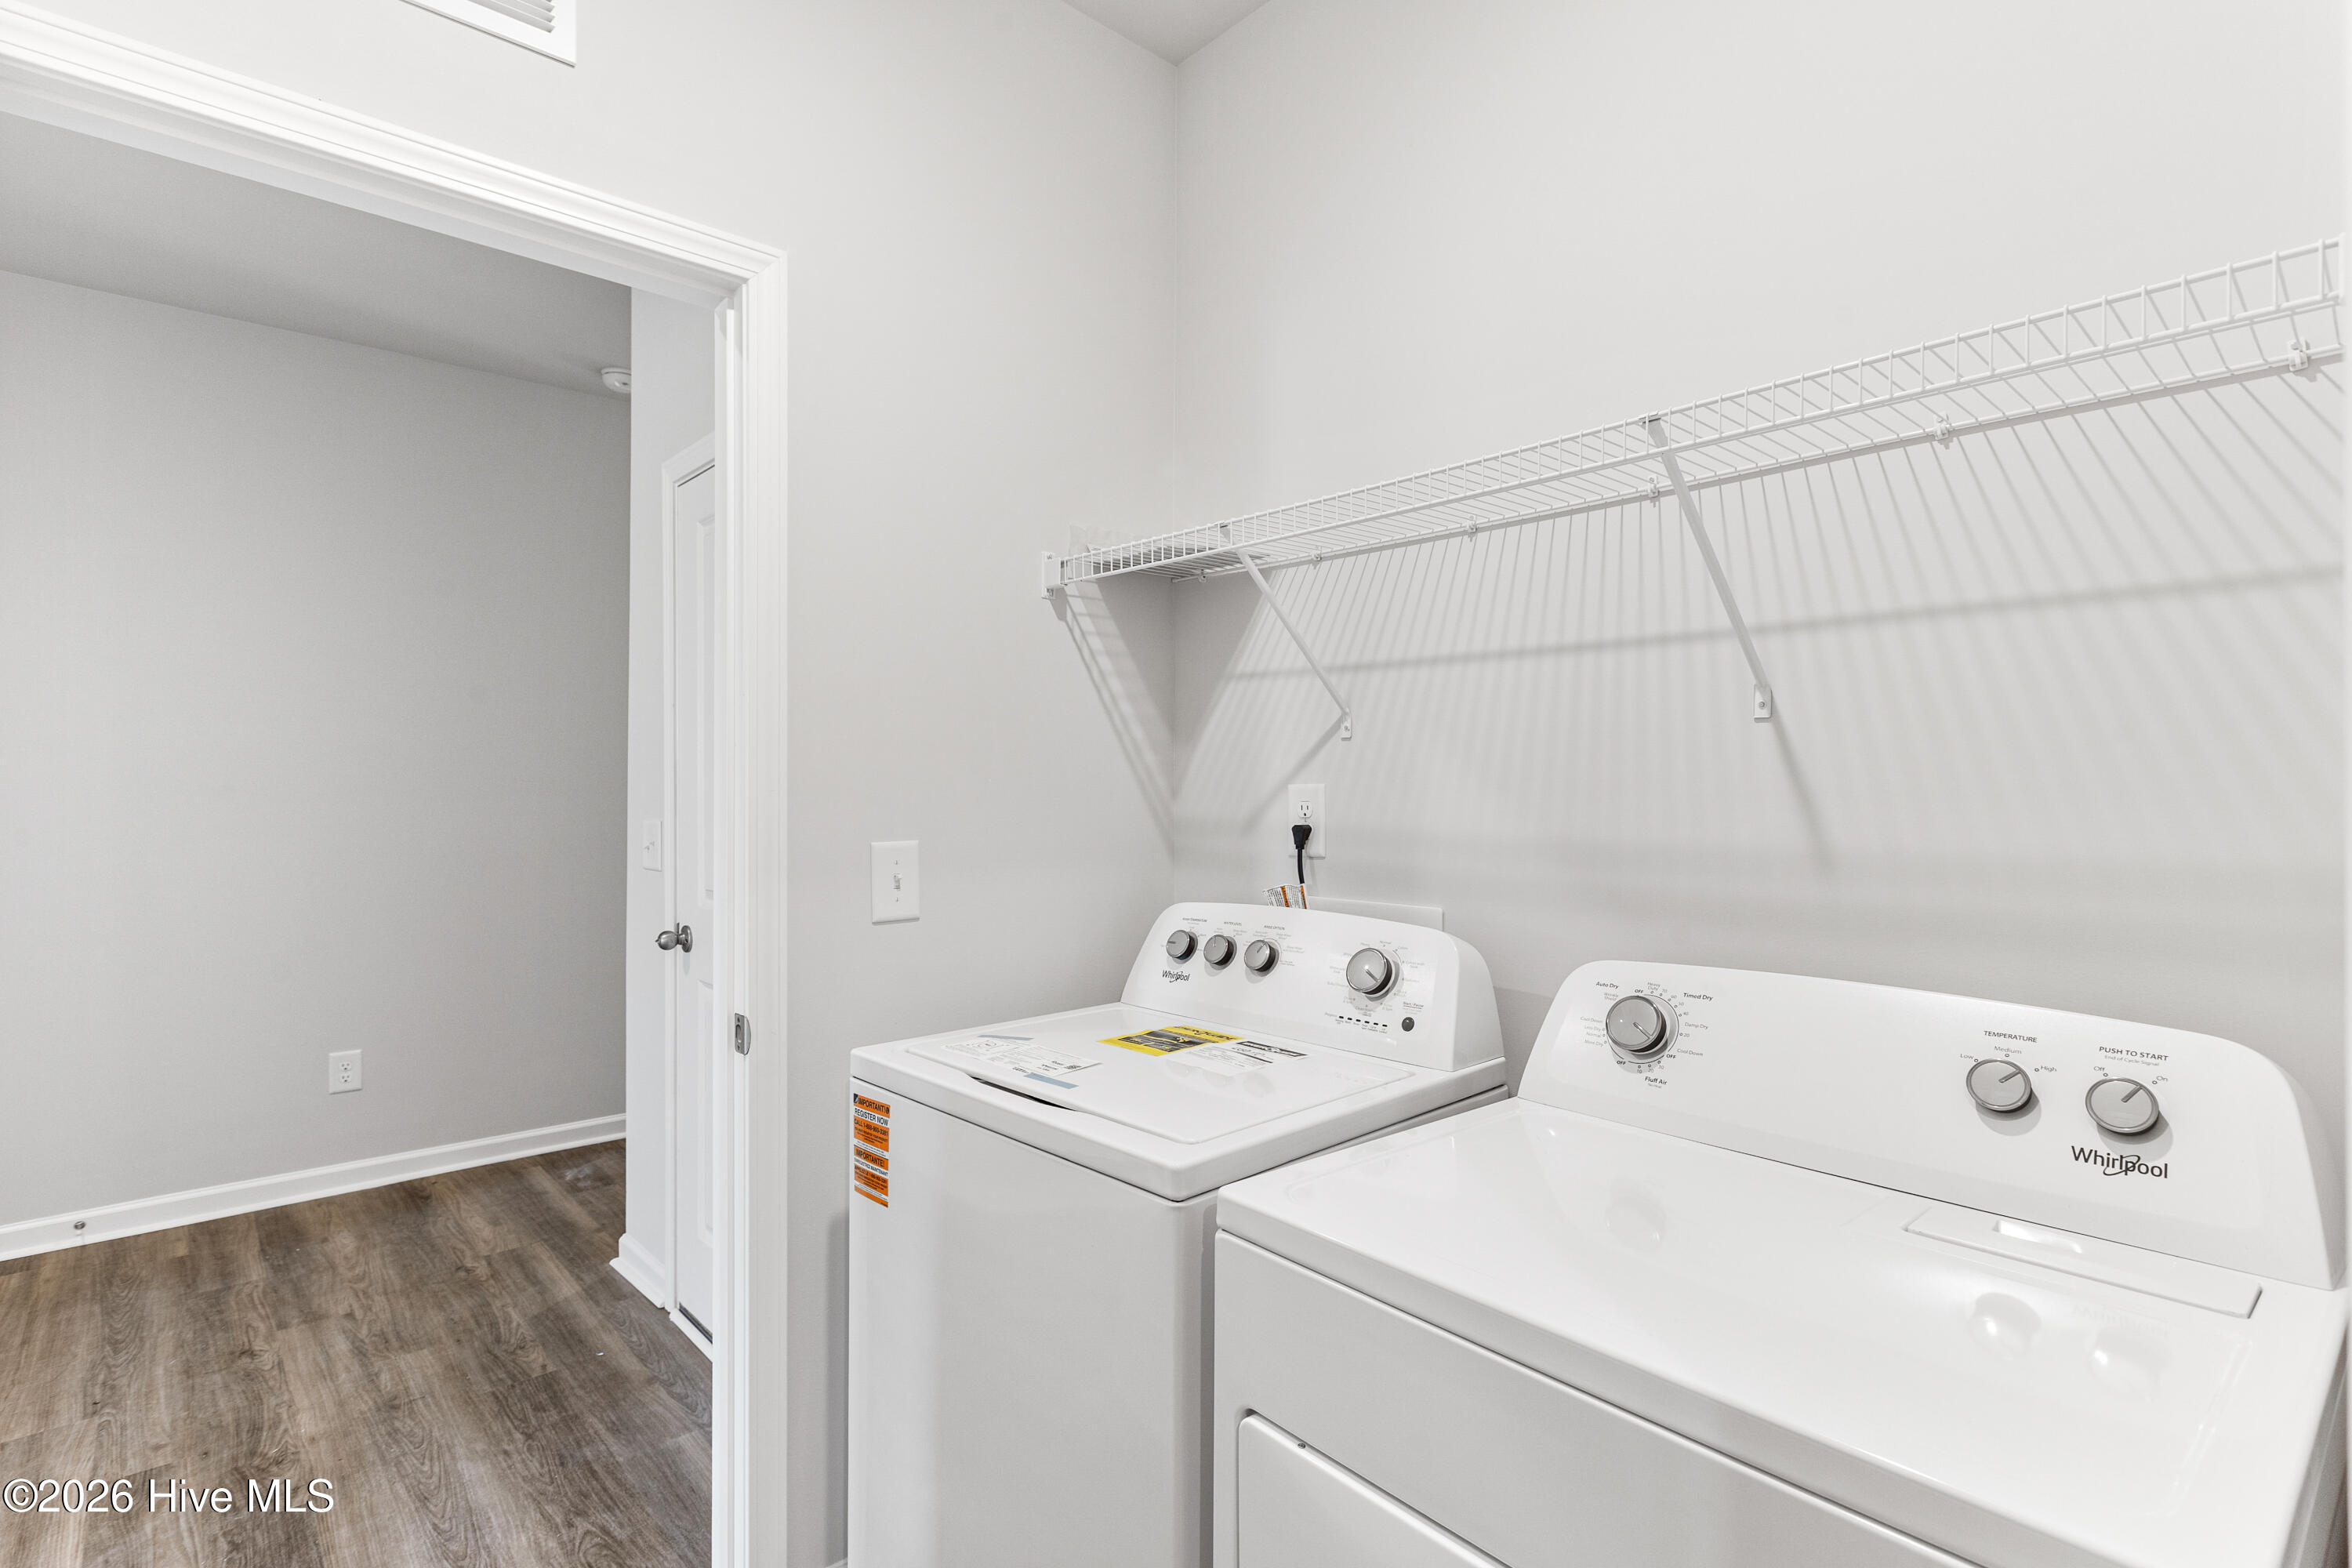
| Laundry Features | Laundry Room |
| Rooms Total | 5 |
Exterior
| Roof | Shingle |
|---|---|
| Foundation Details | Slab |
| Lot Features | Cul-De-Sac, Level |
| Waterfront Features | None |
| View | None |
| Construction Materials | Concrete, Vinyl Siding, Wood Frame |
| Security Features | Smoke Detector(s) |
Parking
| Attached Garage Yes / No | Yes |
|---|---|
| Garage Yes / No | Yes |
| Parking Features | Garage Faces Front, Attached, Garage Door Opener, On Site, Garage |
Utilities
| Utilities | Sewer Connected, Water Connected |
|---|
Taxes
| Tax Assessed Value | 14000 |
|---|---|
| Tax Book Number | 13 |
| Tax Legal Description | Lot 152 Montego Sct 6 Pt 1 |
| Tax Year | 2026 |
Area Information
| State | NC |
|---|---|
| County | Craven |
| City | New Bern |
| Zip Code | 28560 |
| Community Name | Fairfield Harbour |
| Elementary School | Bridgeton |
| High School | West Craven |
| Listing VS Median (in Fairfield Harbour) | |
Price: $319,205 low | high Med: $350,000 sqft: 1,504 low | high Med: 2,207 $ / sqft: $212 low | high Med: $159 On site: 25 low | high Med: 16 | |
Market Activity 28560
Request a showing
Request a showing
Contact
Learn More About This Property

| Open House |
|---|
| In-Person 10/04 1:00 PM - 4:00 PM |
| In-Person 10/10 1:00 PM - 4:00 PM |
| In-Person 10/11 1:00 PM - 4:00 PM |
| In-Person 10/17 1:00 PM - 4:00 PM |
| In-Person 10/18 1:00 PM - 4:00 PM |
| In-Person 10/24 1:00 PM - 4:00 PM |
| In-Person 10/25 1:00 PM - 4:00 PM |
| In-Person 10/31 1:00 PM - 4:00 PM |
| State | NC |
|---|---|
| County | Craven |
| City | New Bern |
| Zip Code | 28560 |
| Community Name | Fairfield Harbour |
| Elementary School | Bridgeton |
| High School | West Craven |
| Listing VS Median (in Fairfield Harbour) | |
Price: $319,205 low | high Med: $350,000 sqft: 1,504 low | high Med: 2,207 $ / sqft: $212 low | high Med: $159 On site: 25 low | high Med: 16 | |
