In-Person: 11/21 1:00 PM - 5:00 PM
In-Person: 11/22 1:00 PM - 4:00 PM

5550 Sweetwater Drive,Grovetown, GA 30813
Grovetown, GA 30813
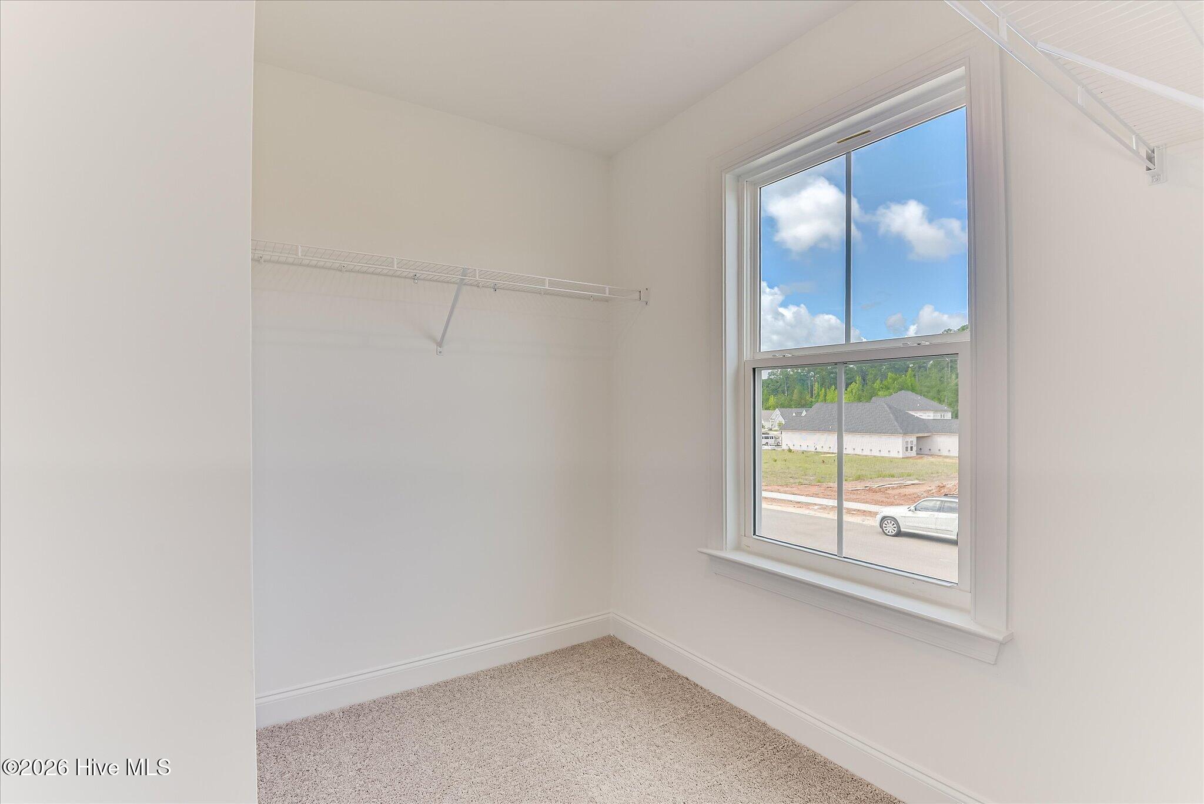
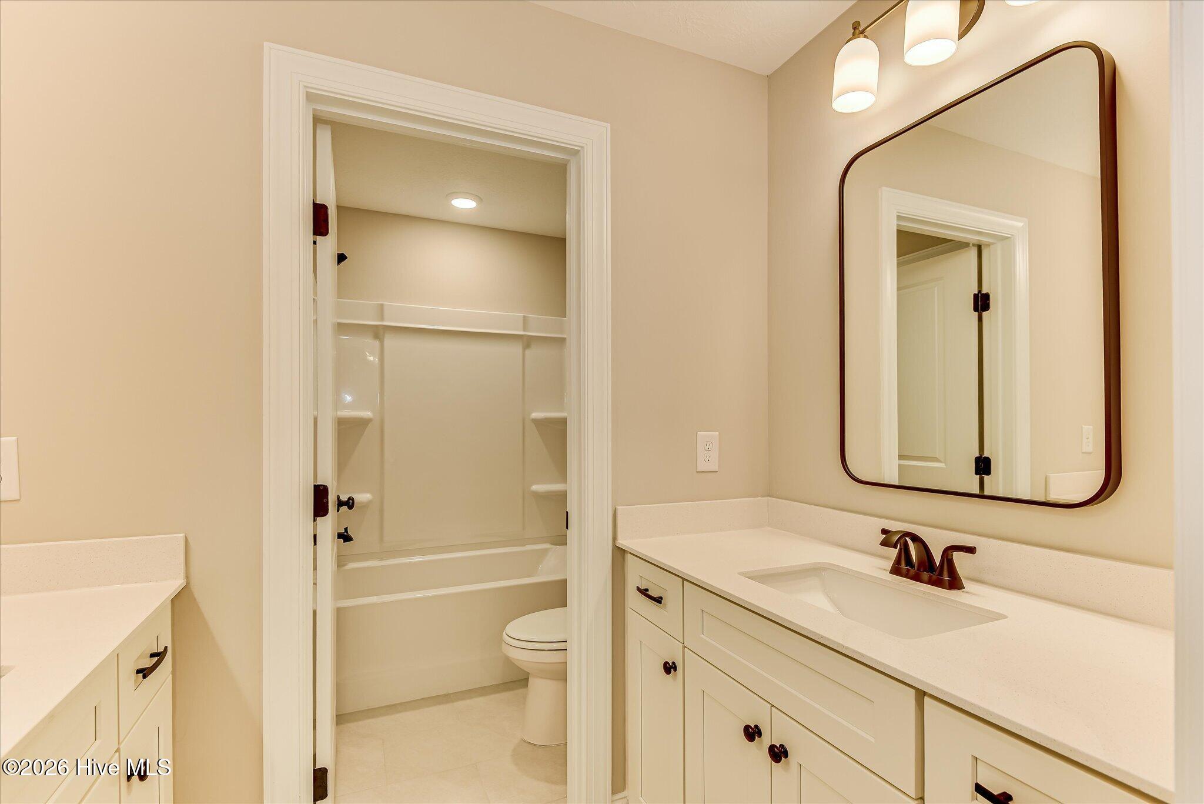
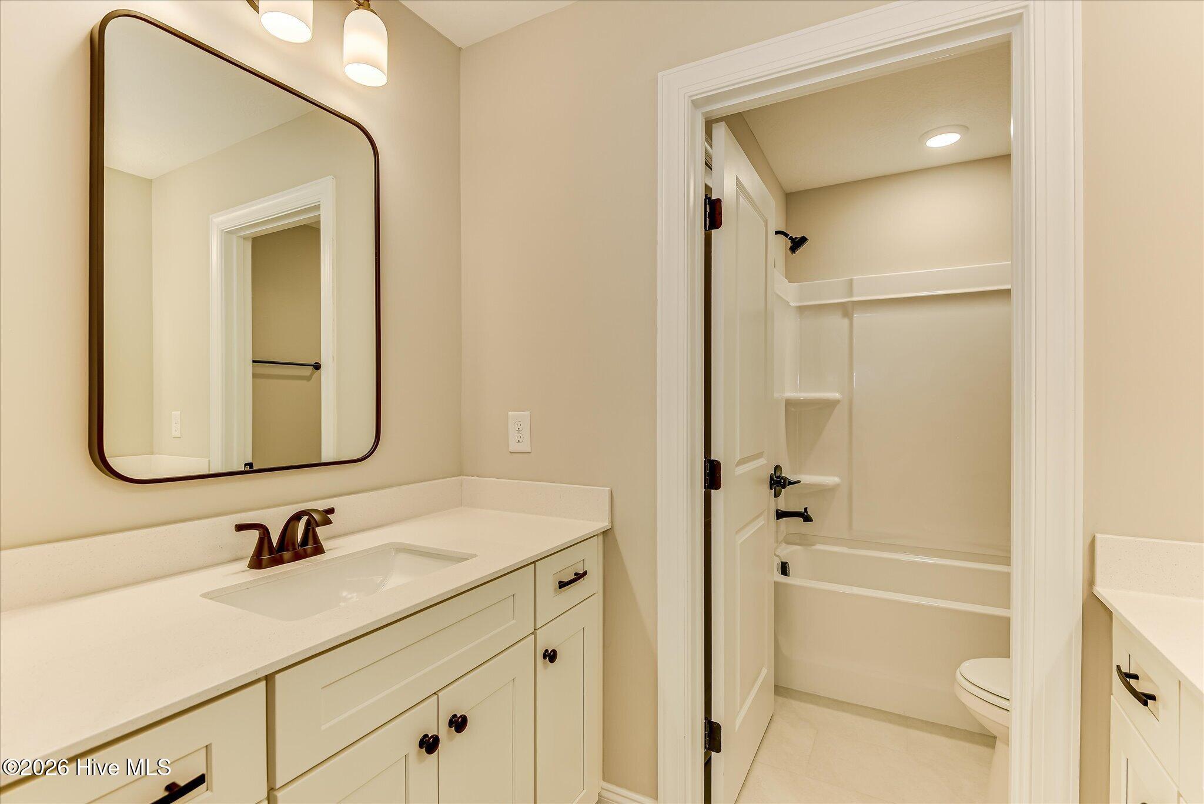
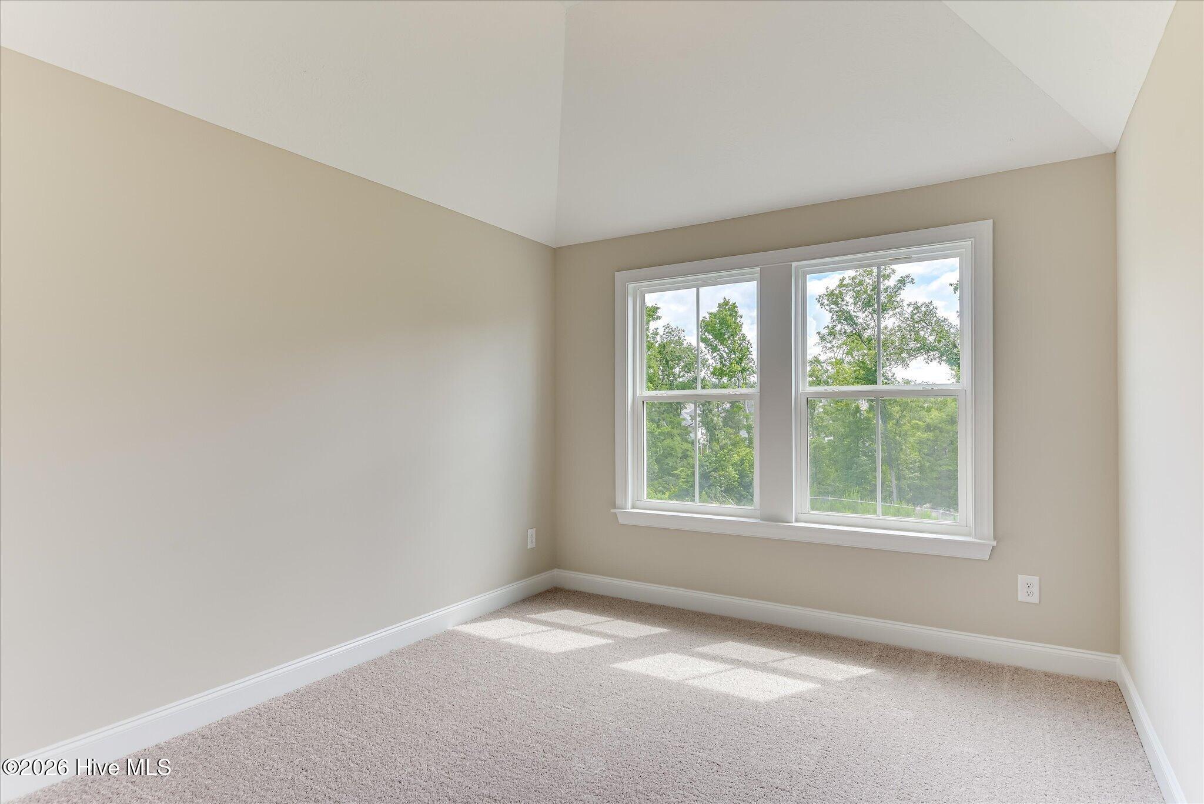




Description
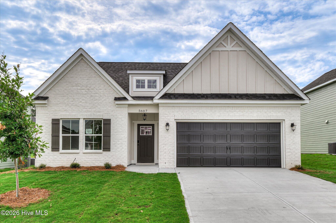
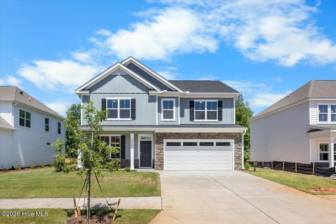
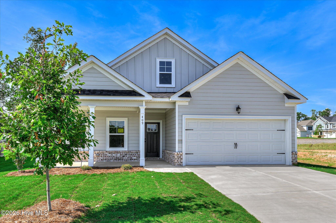
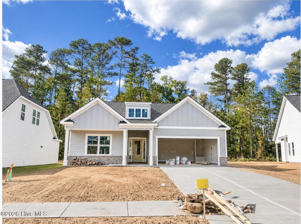
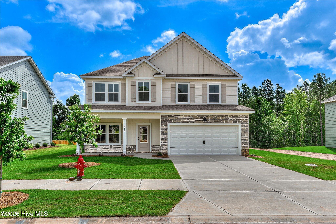
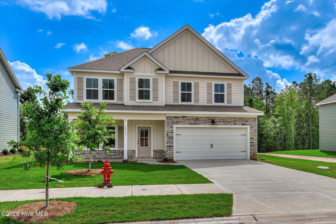
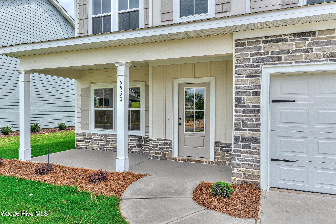
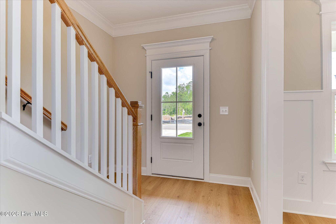
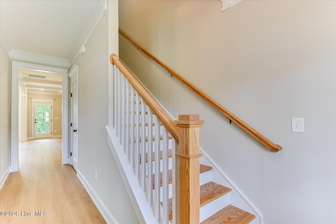
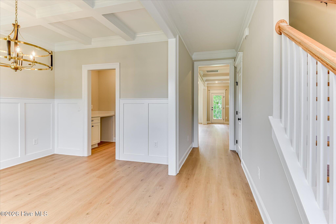
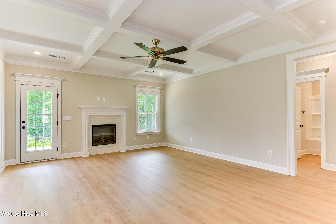
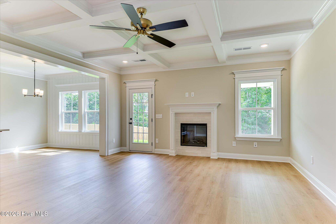
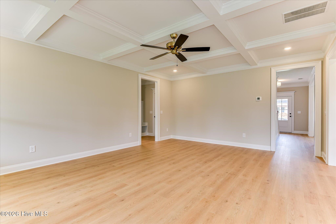
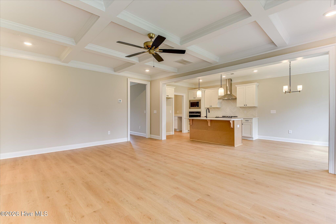
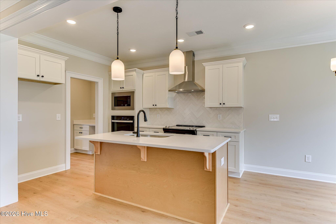
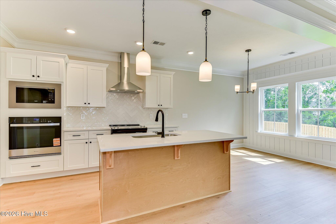
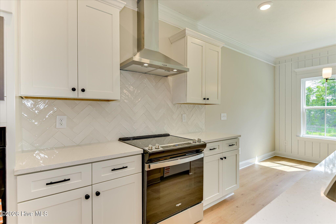
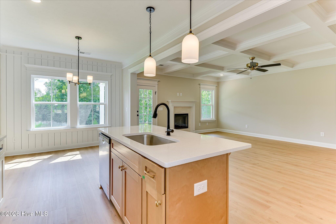
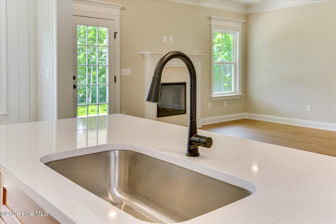
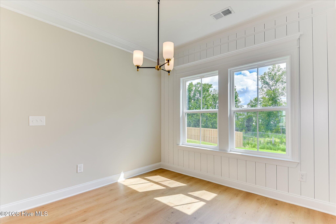
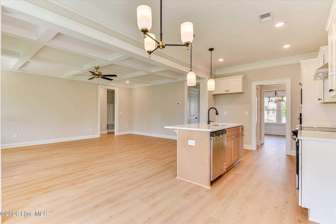
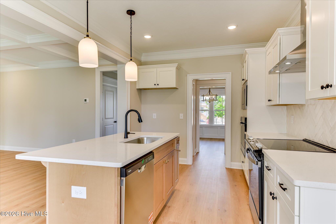
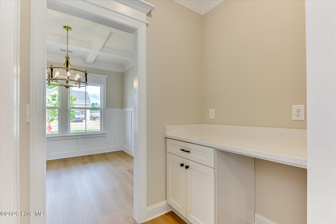
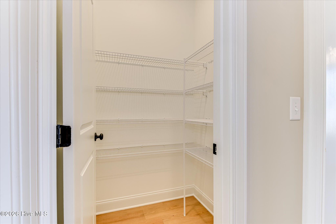
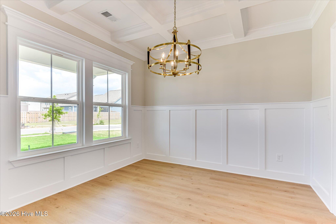
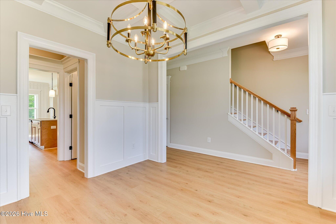
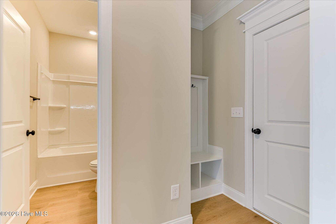
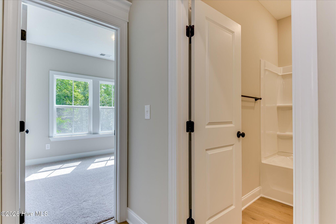
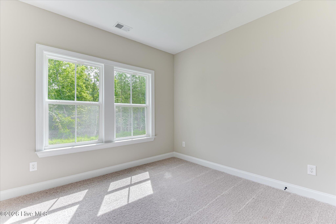
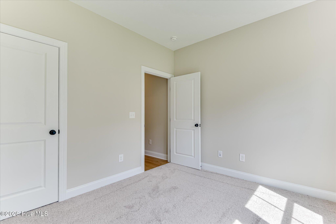
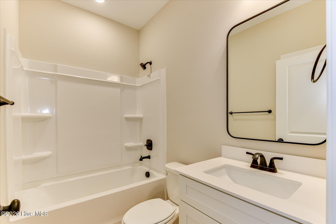
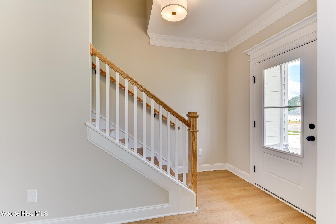
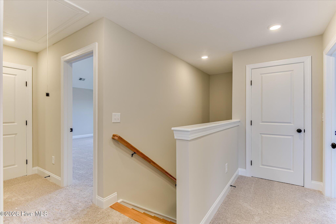
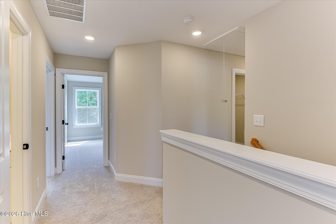
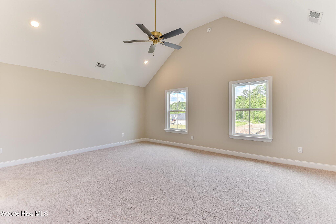
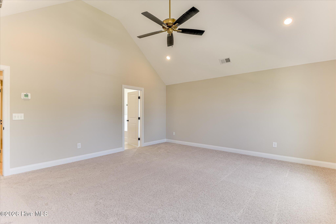
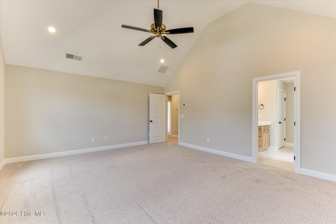
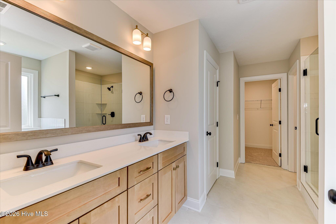
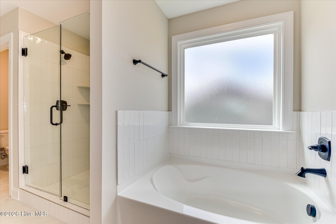
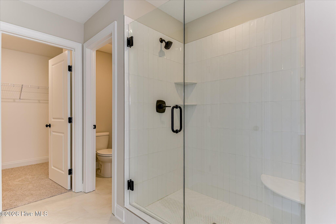
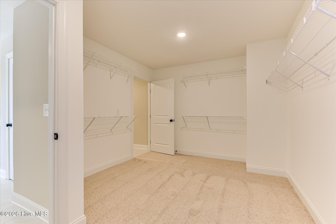
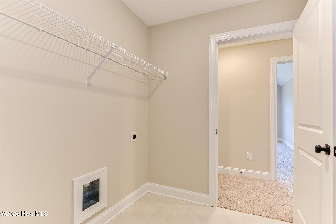
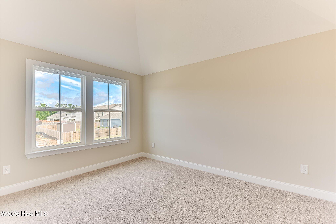
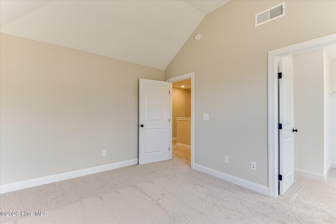
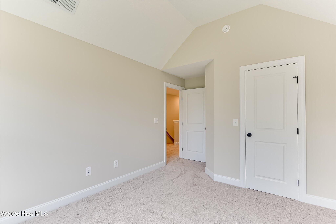
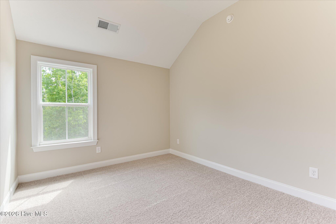
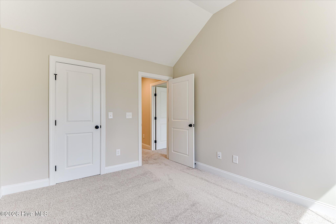
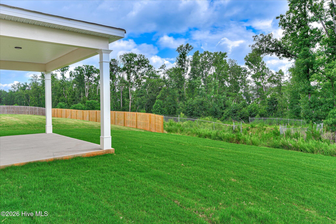
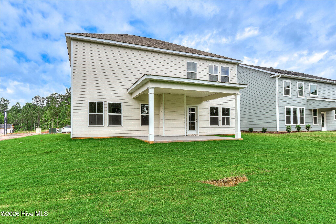
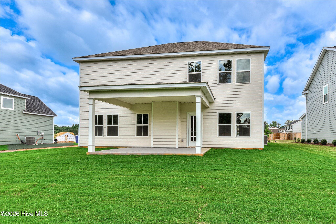
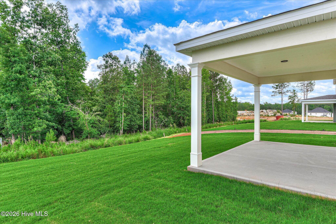
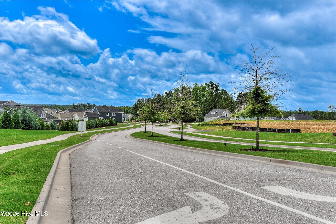
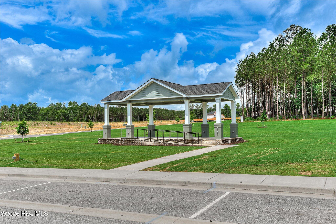
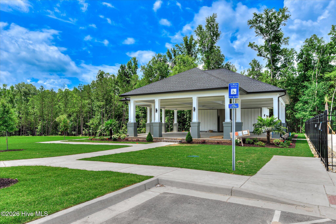
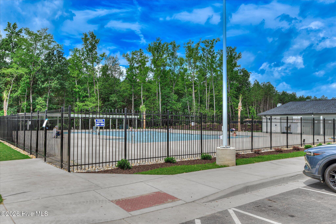
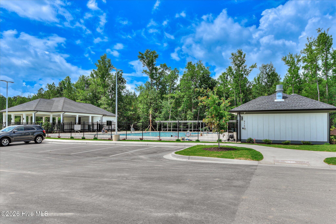
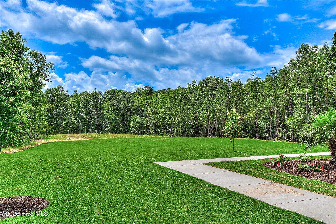
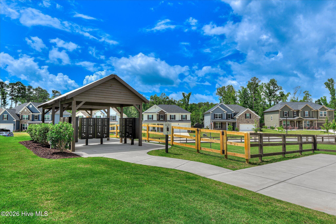
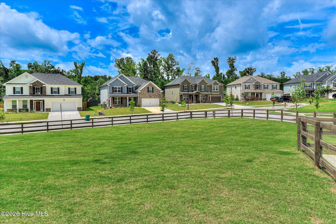
5550 Sweetwater Drive | Tillery Park | $10,000 in BUILDER INCENTIVES! NOW INCLUDING 6' SHADOWBOX PRIVACY FENCE! Welcome home to the Westfield by PlanDWell Homes, a thoughtfully designed two-story plan offering 5 bedrooms, 3 full bathrooms, and approximately 2,658 square feet of stylish living space. This popular floor plan features a welcoming covered front porch, spacious living areas, and the quality craftsmanship PlanDWell Homes is known for. The main level is designed for both everyday living and entertaining, featuring a formal dining room, an inviting great room, and an open-concept kitchen with a large center island, walk-in pantry, tile backsplash, quartz countertops, and stainless steel appliances. A guest bedroom and full bath on the main floor provide the perfect setup for visitors, a home office, or multigenerational living. Upstairs, the spacious owner's suite offers a private retreat with a large walk-in closet, double vanity, soaking tub, separate shower, and linen storage. Three additional bedrooms, each with walk-in closets, plus a conveniently located laundry room, complete the second floor. Located in the highly desirable Tillery Park community, residents enjoy sidewalks, parks, green spaces, a community pool, playground, amphitheater, and gathering areas designed to encourage an active lifestyle and neighborhood connection. Conveniently located near shopping, dining, I-20, and Fort Gordon. INFORMATION DEEMED RELIABLE BUT NOT GUARANTEED.
Details
| MLS # | 100583089 |
|---|---|
| Listing Type | For Sale |
| Style | House |
| HOA Dues | $525 |
| Sub-Type | New Construction |
| Status | Active |
| Year | 2026 |
| Days On Site | 155 |
| Listing Provided By | Meybohm - New Home Div. | Tillery Park South |
Features
| Bed(s) | 5 |
|---|---|
| Bath(s) | 3 Total |
| SQ Feet | 2,568 |
| Garage | 2 |
| Story(s) | 2 |
| Zoning | 1 |
| Acreage | 0.19 |
| Property View | None |
Interior
| Interior Features | Walk-in Closet(s), Entrance Foyer, Kitchen Island, Pantry, Eat-in Kitchen, Walk-In Closet(s) |
|---|---|
| Heating Yes / No | Yes |
| Cooling Yes / No | Yes |
| Cooling | Central Air, Ceiling Fan(s) |
| Fireplaces Total | 1 |
| Fireplace Yes / No | Yes |
| Laundry Features | Laundry Room |
| Rooms Total | 9 |
Exterior
| Exterior Features | See Remarks |
|---|---|
| Roof | Composition |
| Foundation Details | Slab |
| Lot Features | See Remarks |
| Waterfront Features | None |
| View | None |
| Construction Materials | Brick, Fiber Cement, Wood Frame |
| Security Features | Smoke Detector(s) |
Parking
| Attached Garage Yes / No | Yes |
|---|---|
| Garage Yes / No | Yes |
| Parking Features | Attached, Garage Door Opener, Garage |
Utilities
| Utilities | Cable Available, Sewer Available, Water Available |
|---|
Taxes
| Tax Book Number | 0 |
|---|---|
| Tax Legal Description | 051A298 |
Area Information
| State | GA |
|---|---|
| County | Columbia |
| City | Grovetown |
| Zip Code | 30813 |
| Community Name | Tillery Park |
| Elementary School | Euchee Creek |
| High School | Harlem |
| Listing VS Median (in Tillery Park) | |
Price: $414,900 low | high Med: $374,900 sqft: 2,568 low | high Med: 2,385 $ / sqft: $162 low | high Med: $157 On site: 155 low | high Med: 411 | |
Market Activity 30813
Request a showing
Request a showing
Contact
Learn More About This Property

| Open House |
|---|
| In-Person 11/21 1:00 PM - 5:00 PM |
| In-Person 11/22 1:00 PM - 4:00 PM |
| State | GA |
|---|---|
| County | Columbia |
| City | Grovetown |
| Zip Code | 30813 |
| Community Name | Tillery Park |
| Elementary School | Euchee Creek |
| High School | Harlem |
| Listing VS Median (in Tillery Park) | |
Price: $414,900 low | high Med: $374,900 sqft: 2,568 low | high Med: 2,385 $ / sqft: $162 low | high Med: $157 On site: 155 low | high Med: 411 | |