












Description
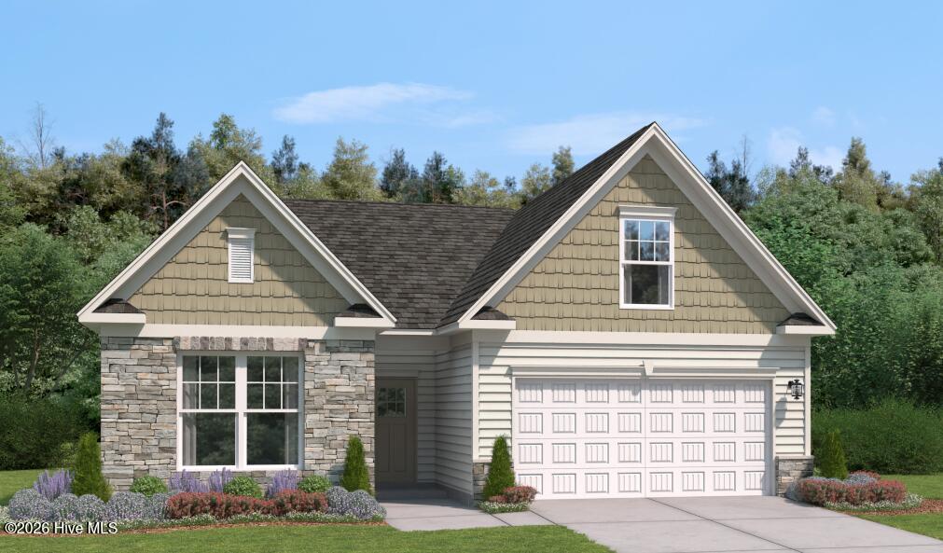
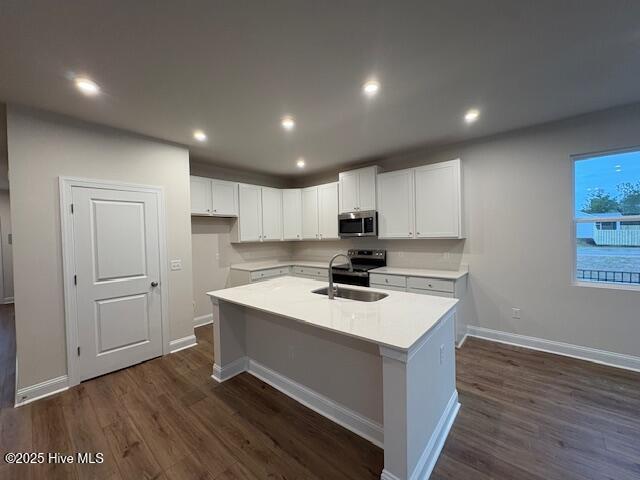
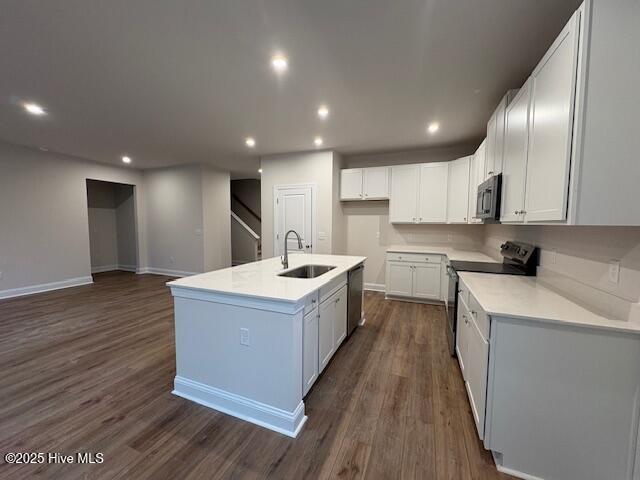
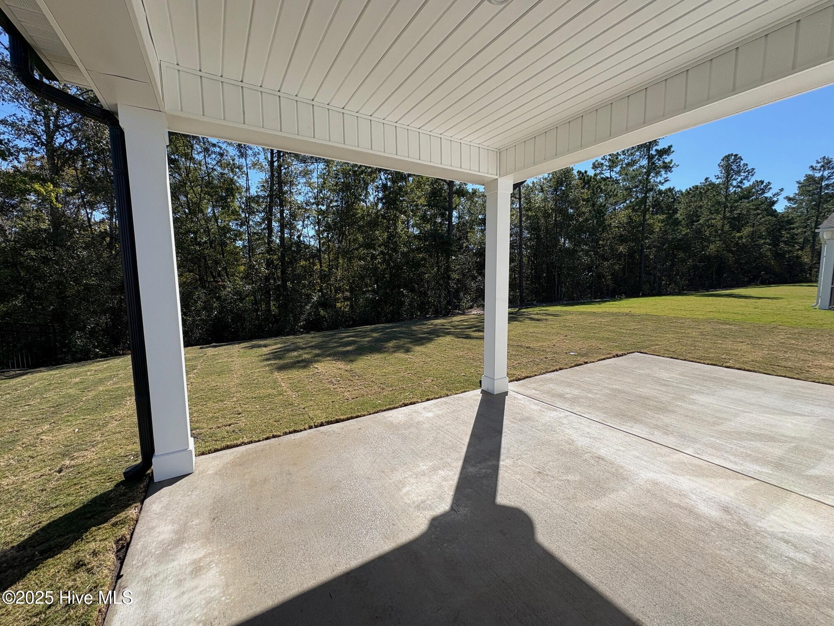
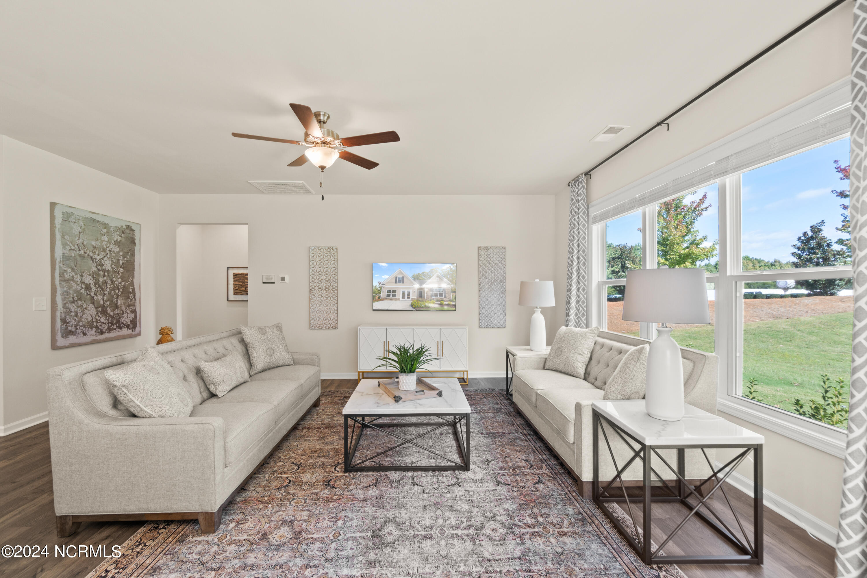
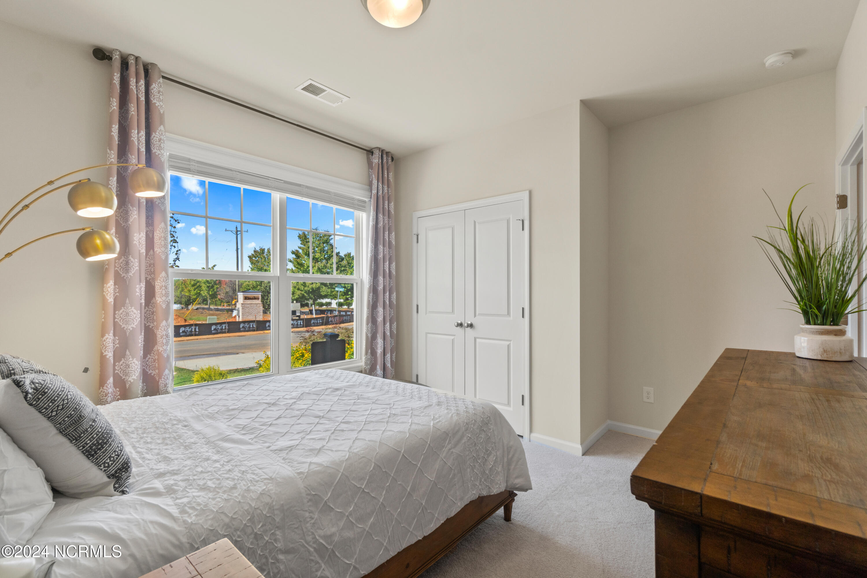
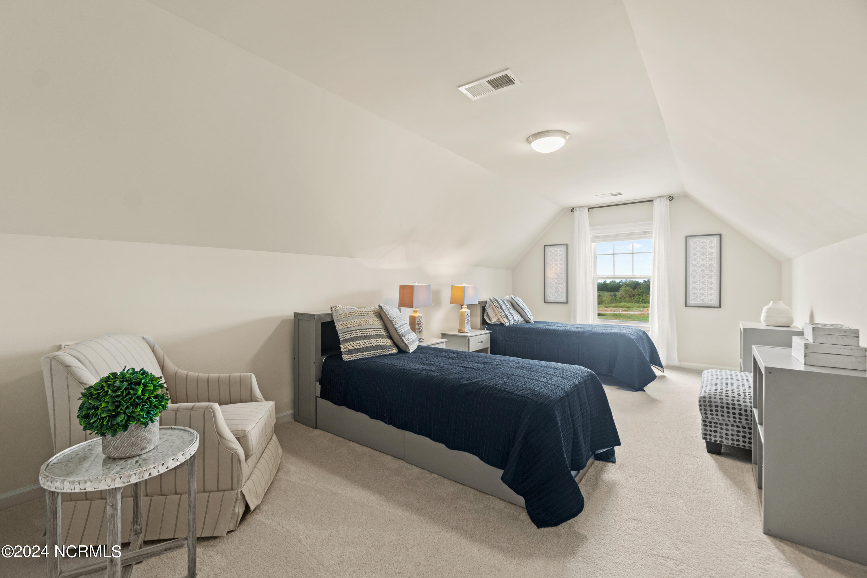
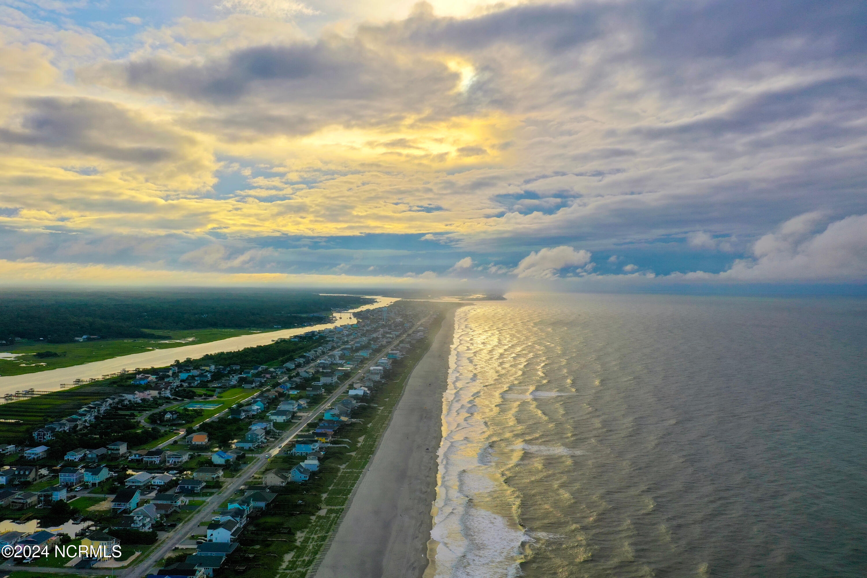
NEW LISTING!!! Don't miss out on this amazing opportunity to purchase one of our best selling plans the Everest. This home is on a spacious lot with lots of greenspace. As you walk through the front door, your eyes are instantly drawn to the windows in the family room. Plenty of natural sunlight brings life to this space and spills into the open floor plan kitchen. Preparing food is a joy with abundant counter space and modern appliances. The sliding glass door in the breakfast nook lets in even more light and makes it easy to enjoy your morning coffee indoors or outdoors. The main-level primary suite is situated adjacent to the family room and the primary bathroom has a grand feel with dual sinks and roomy closet. Two more bedrooms, a full bath and laundry room complete the well-designed main floor. But for those who want that little something extra, the second-level media or bonus room is the gem you've been looking for. Would you use it as a home office? Yoga studio? Movie theater? Make it your own by making The Everest your home. Don't forget, Pinewood's amenities will make it easy to meet all your neighbors and make new friends! Sitting by the pool and clubhouse, working out in the fitness center, play a game of pickleball, or practice your putting skills. Plenty of open space throughout the community including sidewalks. Contact us to schedule a tour or stop by the model home today and ask about our current incentives! The Beaches are calling your name! Some photos are virtually staged for illustrative purposes
Details
| MLS # | 100579697 |
|---|---|
| Listing Type | For Sale |
| Style | House |
| HOA Dues | $660 |
| Sub-Type | New Construction |
| Status | Pending |
| Year | 2026 |
| Days On Site | 75 |
| Listing Provided By | SM North Carolina Brokerage LLC | Kathryn P. Willis |
Features
| Bed(s) | 2 |
|---|---|
| Bath(s) | 2 Total |
| SQ Feet | 1,833 |
| Garage | 2 |
| Story(s) | 2 |
| Zoning | R6 |
| Acreage | 0.18 |
| Property View | None |
Interior
| Interior Features | Master Downstairs, Walk-in Closet(s), Tray Ceiling(s), High Ceilings, Entrance Foyer, Kitchen Island, Pantry, Walk-in Shower, Walk-In Closet(s) |
|---|---|
| Heating Yes / No | Yes |
| Cooling Yes / No | Yes |
| Cooling | Zoned, Heat Pump |
| Fireplace Yes / No | No |
| Laundry Features | Dryer Hookup, Washer Hookup, Laundry Room |
| Furnished | Unfurnished |
| Rooms Total | 6 |
Exterior
| Exterior Features | Cluster Mailboxes, DP50 Windows |
|---|---|
| Roof | Architectural Shingle |
| Foundation Details | Slab |
| Lot Features | Open Lot, Interior Lot |
| Waterfront Features | None |
| View | None |
| Construction Materials | Vinyl Siding, Wood Frame |
| Security Features | Smoke Detector(s) |
Parking
| Attached Garage Yes / No | Yes |
|---|---|
| Garage Yes / No | Yes |
| Parking Features | Garage Faces Front, Attached, Concrete, Garage Door Opener, Paved |
Utilities
| Utilities | Sewer Available, Water Available |
|---|
Taxes
| Tax Book Number | 166 |
|---|---|
| Tax Legal Description | NA |
Area Information
| State | NC |
|---|---|
| County | Brunswick |
| City | Leland |
| Zip Code | 28451 |
| Community Name | Pinewood |
| School District | Brunswick County Schools |
| Elementary School | Town Creek |
| High School | South Brunswick |
| Listing VS Median (in Pinewood) | |
Price: $374,990 low | high Med: $402,578 sqft: 1,833 low | high Med: 2,139 $ / sqft: $205 low | high Med: $188 On site: 75 low | high Med: 50.5 | |
Market Activity 28451
Request a showing
Request a showing
Contact
Learn More About This Property

| State | NC |
|---|---|
| County | Brunswick |
| City | Leland |
| Zip Code | 28451 |
| Community Name | Pinewood |
| School District | Brunswick County Schools |
| Elementary School | Town Creek |
| High School | South Brunswick |
| Listing VS Median (in Pinewood) | |
Price: $374,990 low | high Med: $402,578 sqft: 1,833 low | high Med: 2,139 $ / sqft: $205 low | high Med: $188 On site: 75 low | high Med: 50.5 | |