
704 Savinwood Trail NE,Bolivia, NC 28422
Bolivia, NC 28422




Description
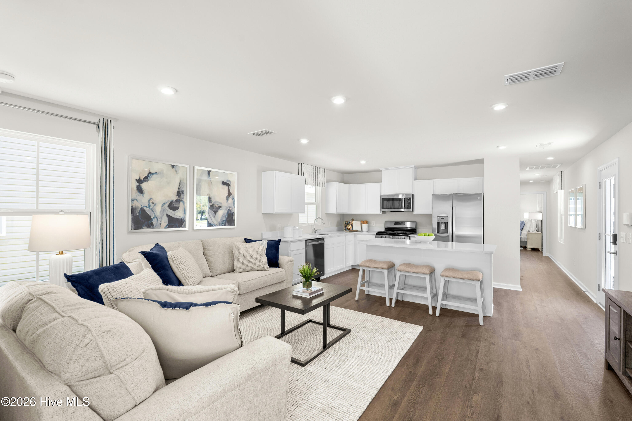
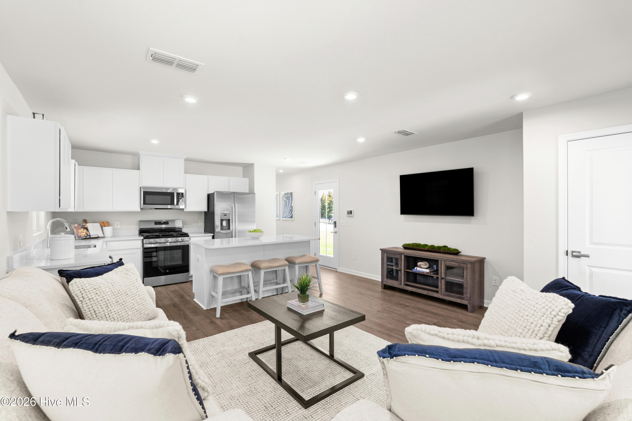
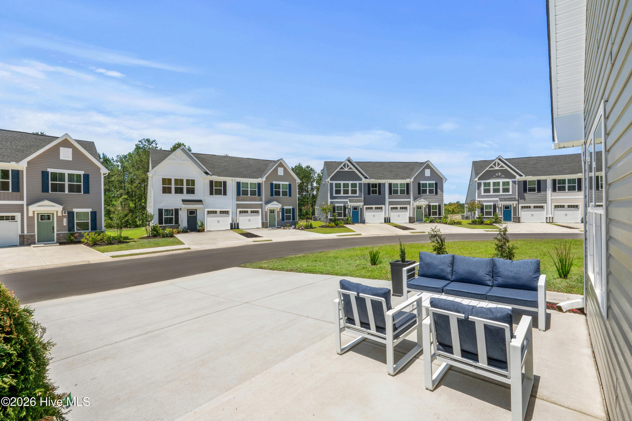
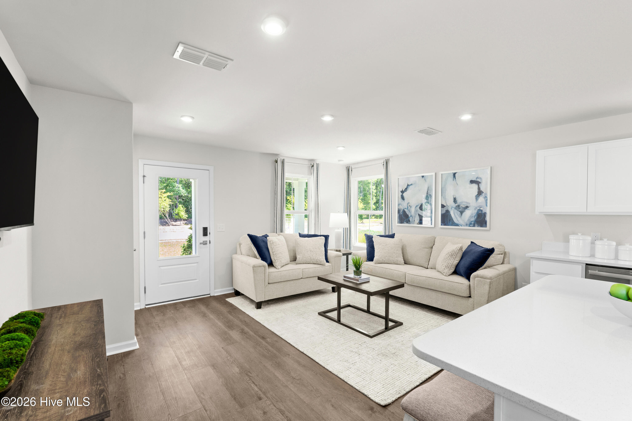
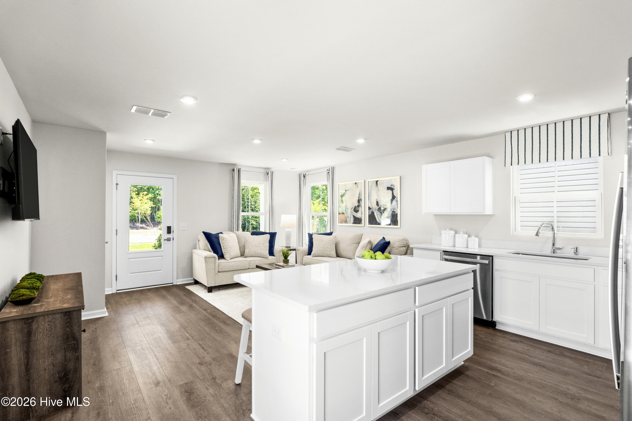
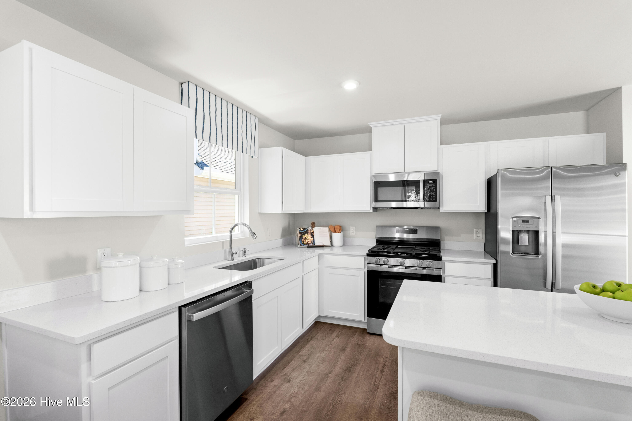
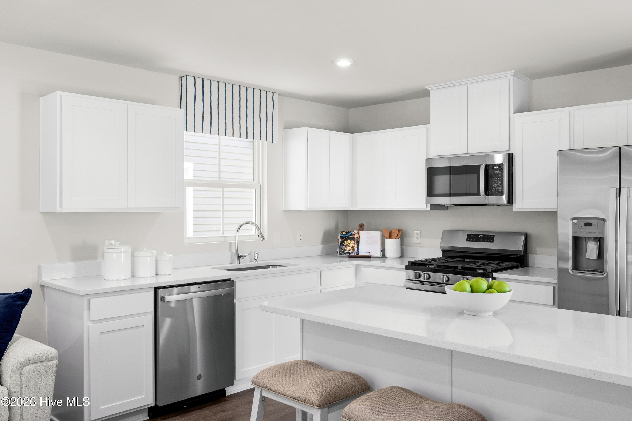
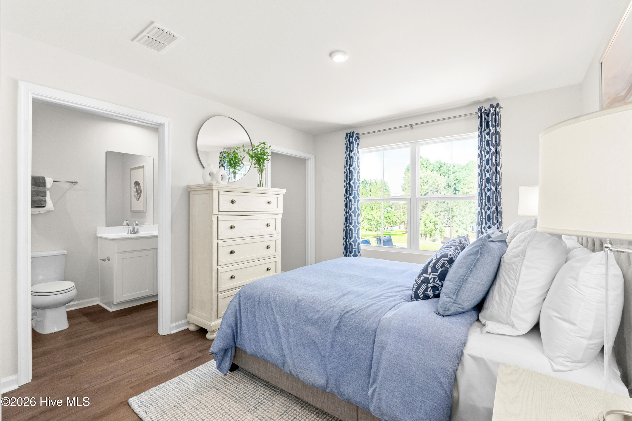
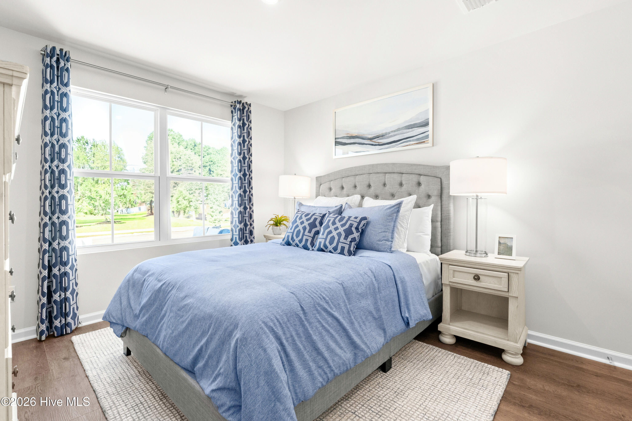
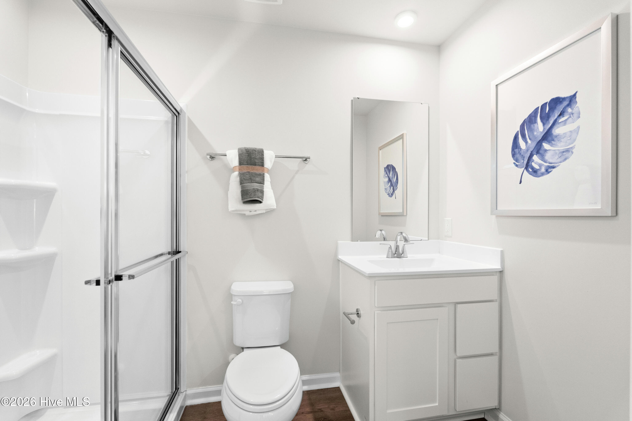
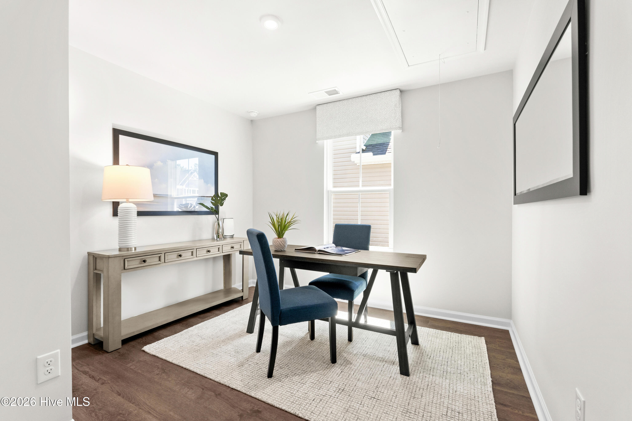
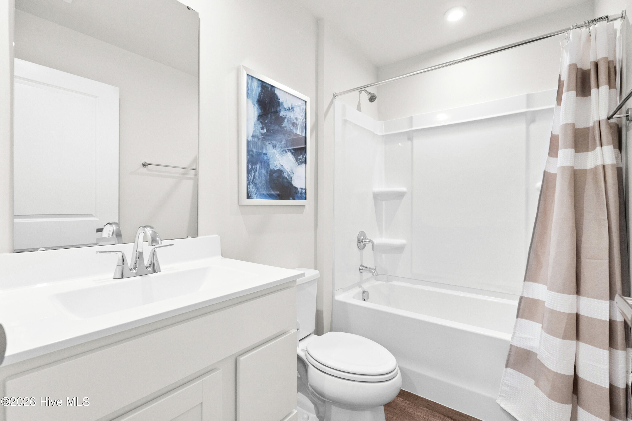
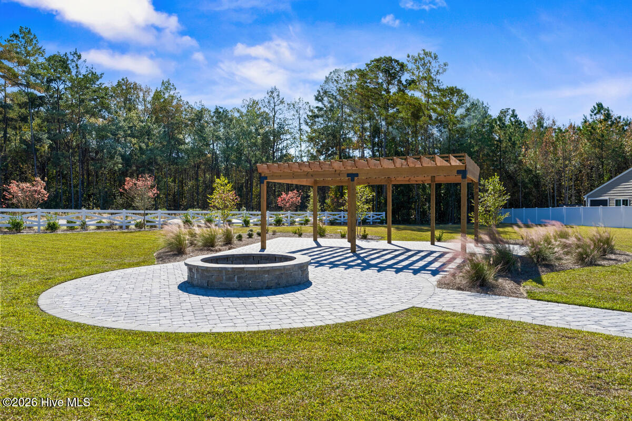
$5,000 SELLER CREDIT AVAILABLE! Get to know The Ellis, a thoughtfully designed cottage that offers an overabundance of style and convenience. This quick October move-in opportunity combines desirable upgrades with low-maintenance living, making it the perfect place to call home. Plus, receive $5,000 in seller credit when using our preferred lender. After relaxing with a morning coffee on your charming front porch, step inside to a welcoming great room that flows seamlessly into the heart of the home. The adjoining gourmet kitchen is designed for gathering and entertaining, featuring a center island, upgraded cabinetry, beautiful quartz countertops, and a gas cooking range that will delight home chefs. Privately tucked behind the kitchen, a spacious secondary bedroom and full bath provide comfort and flexibility for guests or a home office. At the rear of the home, the secluded owner's suite offers a peaceful retreat with a large walk-in closet and private ensuite bath. Additional features include three ceiling fan rough-ins, a convenient 110V outlet, and an exterior patio with storage shed, providing extra functionality and outdoor living space. With its stylish finishes, smart layout, and move-in-ready timeline, The Ellis delivers everything you could want from cottage-style living in a home designed for comfort, convenience, and everyday enjoyment. Don't miss this opportunity to own a beautifully upgraded home and take advantage of $5,000 in seller credit when using our preferred lender.
Details
| MLS # | 100564716 |
|---|---|
| Listing Type | For Sale |
| Style | House |
| HOA Dues | $1,767 |
| Sub-Type | New Construction |
| Status | Pending |
| Year | 2026 |
| Days On Site | 185 |
| Listing Provided By | NextHome Cape Fear | Harold Chappell |
Features
| Bed(s) | 2 |
|---|---|
| Bath(s) | 2 Total |
| SQ Feet | 918 |
| Story(s) | 1 |
| Zoning | R-75 |
| Acreage | 0.09 |
| Property View | See Remarks |
Interior
| Interior Features | Walk-in Closet(s), Kitchen Island, Pantry, Walk-in Shower, Eat-in Kitchen, Smart Thermostat, Walk-In Closet(s) |
|---|---|
| Heating Yes / No | Yes |
| Cooling Yes / No | Yes |
| Cooling | Central Air, Zoned |
| Fireplace Yes / No | No |
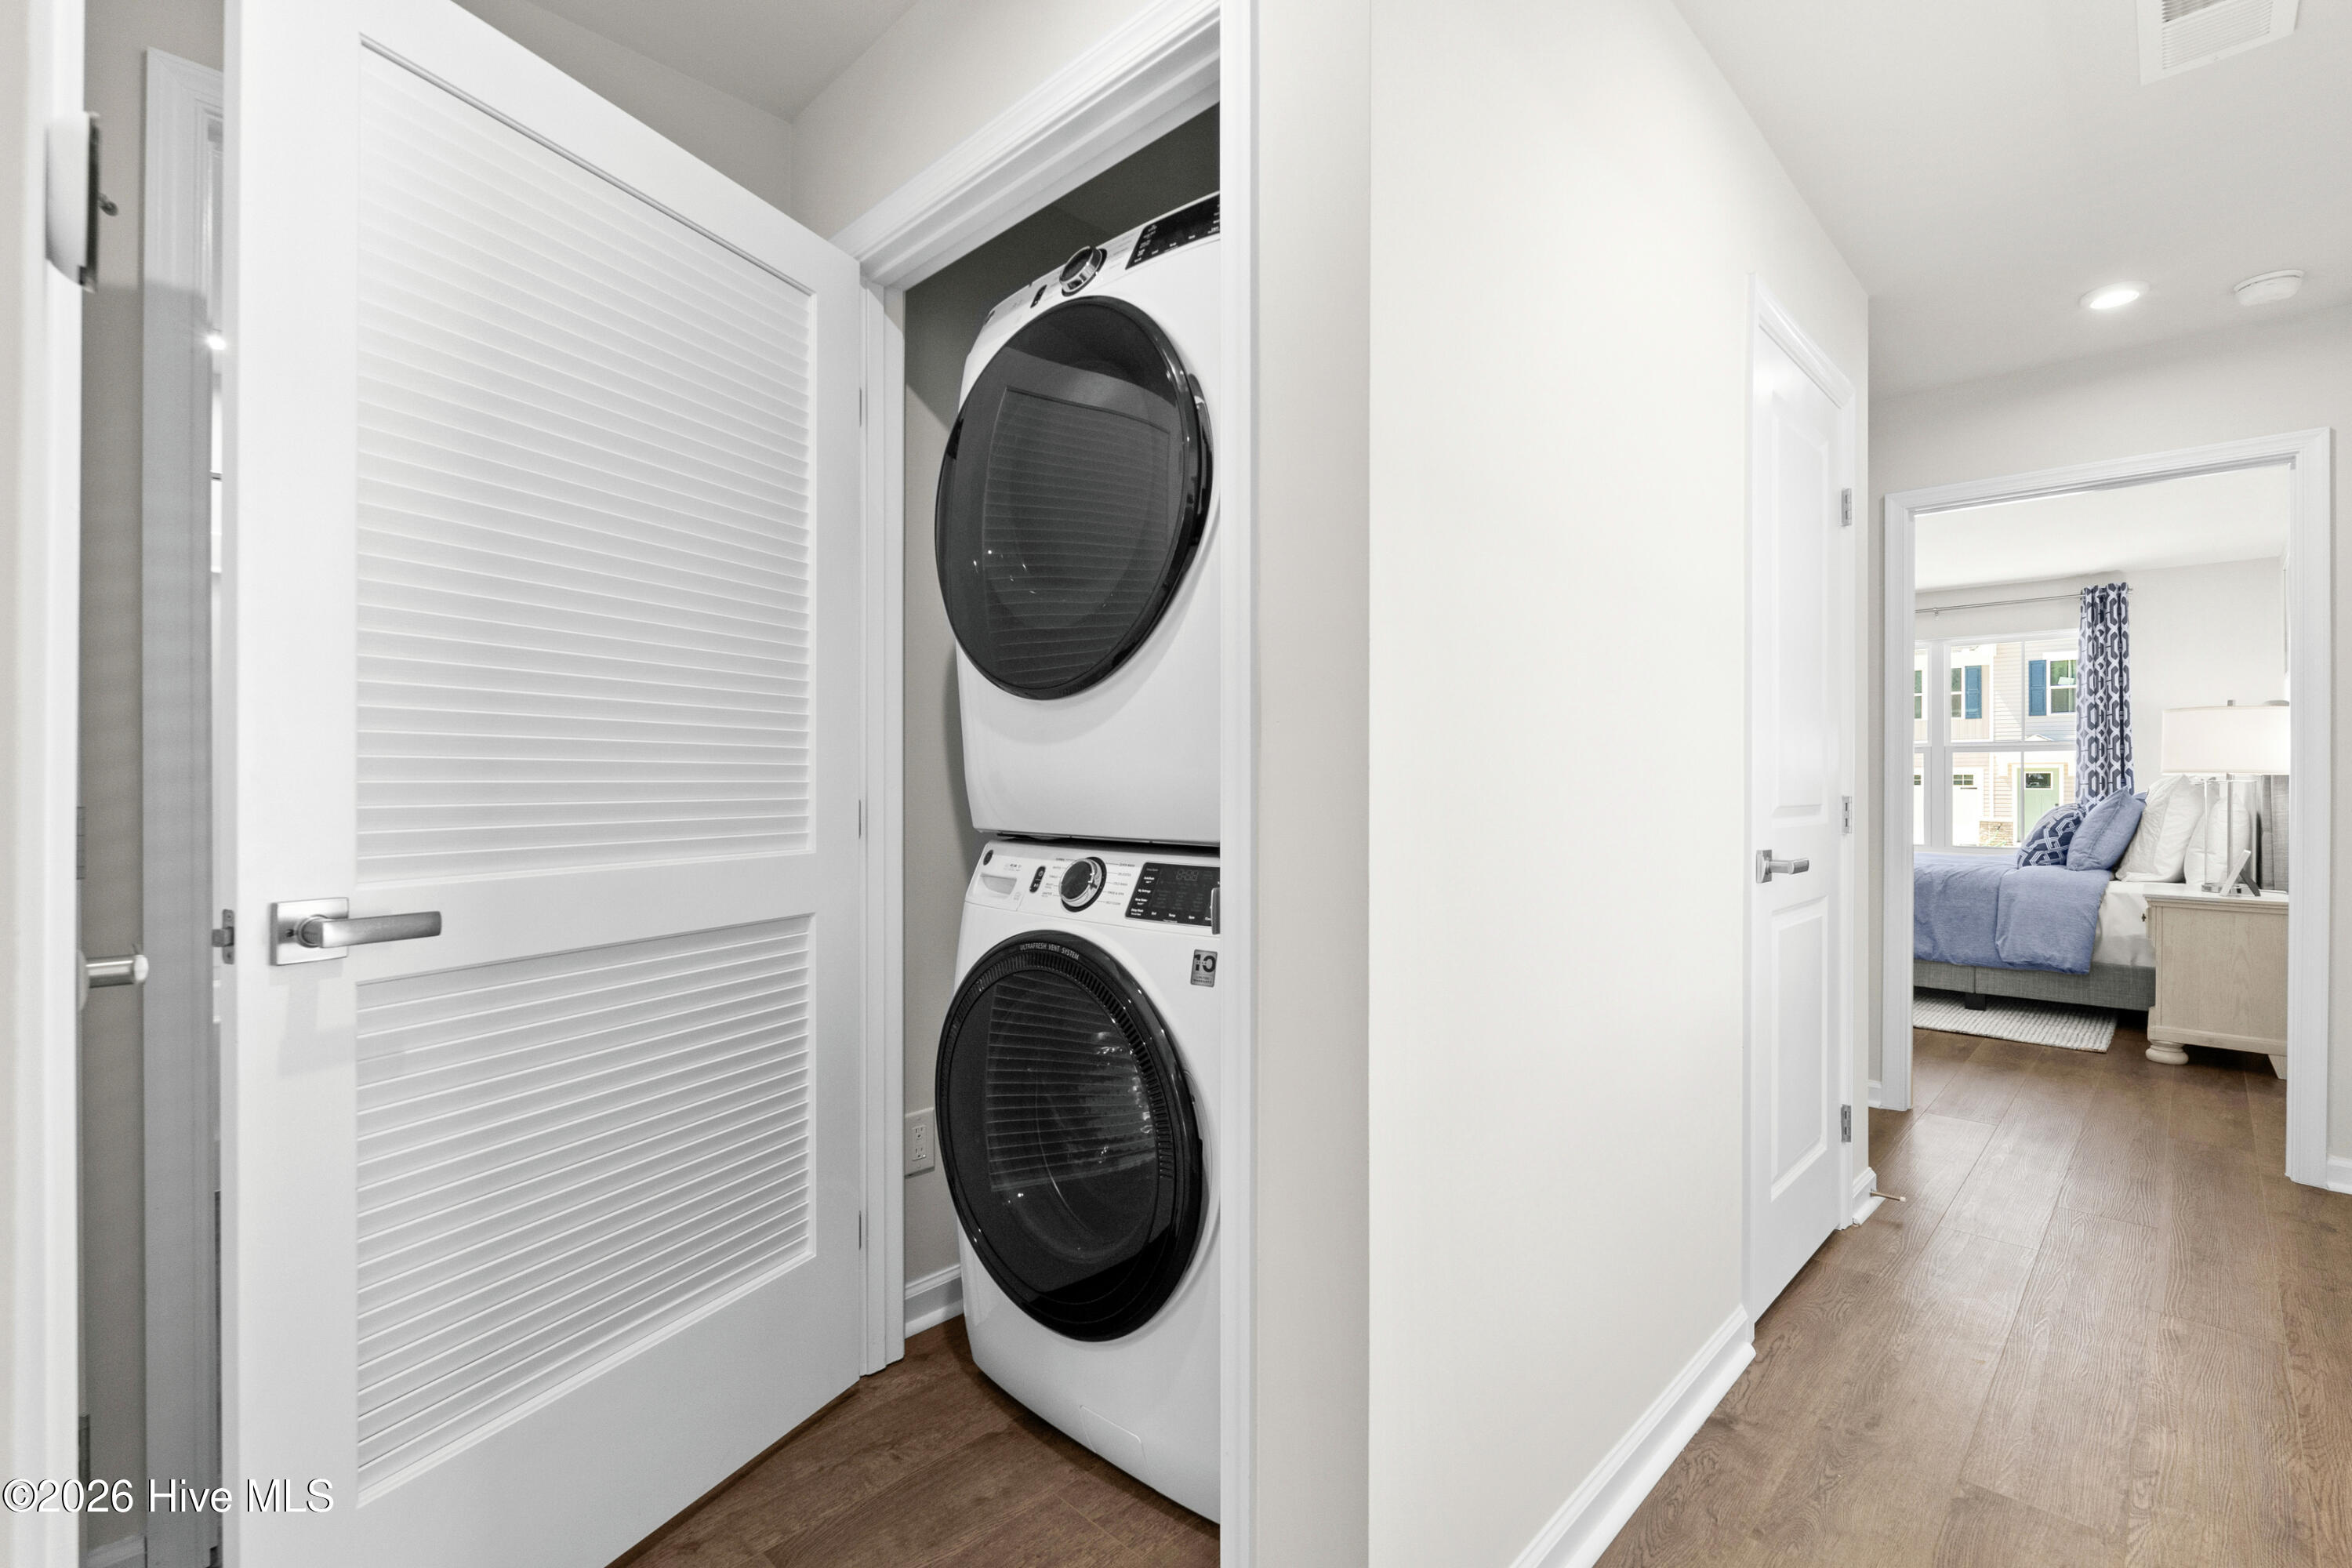
| Laundry Features | Dryer Hookup, Washer Hookup, Laundry Closet |
| Furnished | Unfurnished |
| Rooms Total | 4 |
Exterior
| Exterior Features | Cluster Mailboxes |
|---|---|
| Roof | Architectural Shingle |
| Foundation Details | Slab |
| Lot Features | Interior Lot, Landscaped |
| Waterfront Features | None |
| View | See Remarks |
| Construction Materials | Vinyl Siding, Wood Frame |
| Security Features | Smoke Detector(s) |
Parking
| Attached Garage Yes / No | No |
|---|---|
| Garage Yes / No | No |
| Parking Features | Parking Pad |
Utilities
| Utilities | Natural Gas Available, Natural Gas Connected, Sewer Available, Sewer Connected, Water Available, Water Connected |
|---|
Taxes
| Tax Assessed Value | 0 |
|---|---|
| Tax Book Number | 00168 |
| Tax Legal Description | L-241 S-2 PH-2 MIDDLE CREEK VILLAGE PL-168/27 |
| Tax Year | 2026 |
Area Information
| State | NC |
|---|---|
| County | Brunswick |
| City | Bolivia |
| Zip Code | 28422 |
| Community Name | Middle Creek Village |
| School District | Brunswick County Schools |
| Elementary School | Bolivia |
| High School | South Brunswick |
| Listing VS Median (in Middle Creek Village) | |
Price: $219,995 low | high Med: $299,995 sqft: 918 low | high Med: 1,513 $ / sqft: $240 low | high Med: $198 On site: 185 low | high Med: 157 | |
Market Activity 28422
Request a showing
Request a showing
Contact
Learn More About This Property

| State | NC |
|---|---|
| County | Brunswick |
| City | Bolivia |
| Zip Code | 28422 |
| Community Name | Middle Creek Village |
| School District | Brunswick County Schools |
| Elementary School | Bolivia |
| High School | South Brunswick |
| Listing VS Median (in Middle Creek Village) | |
Price: $219,995 low | high Med: $299,995 sqft: 918 low | high Med: 1,513 $ / sqft: $240 low | high Med: $198 On site: 185 low | high Med: 157 | |

